What is recorded here
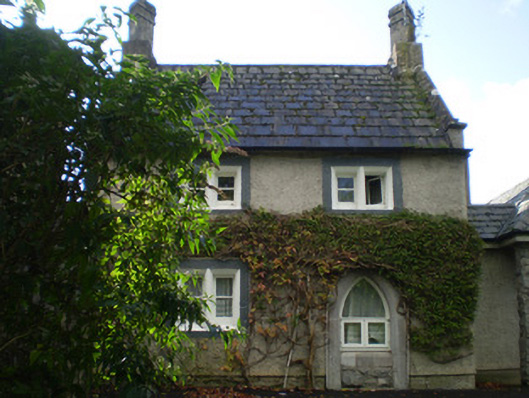
Detached two-bay two-storey former gate lodge, built c. 1800, now in use as house. Having recent extension to west elevation and pitched-roofed block to rear (south). Pitched slate roof with cut stone chimneystacks, overhanging eaves and rendered copings. Roughcast rendered walls with render plinth course. Square-headed openings with cut stone chamfered surrounds and mullions and timber casement windows. Pointed arch opening to ground floor front (north) elevation with chamfered cut limestone surrounds, replacement window and sill. Square-profile cut limestone piers to entrance to north-east having plinths and capitals with carved urns. Adjoined to further pair of similar piers by cut limestone sweep walls with rusticated plinths and cut copings and stringcourse.
The tall piers and sweep walls form a highly decorative and notable feature along the roadscape and indicate the importance of Adare Manor, which this gate lodge once served. The lodge itself, though altered, retains much of its form, the size, scale and style of which is characteristic of gate lodges of its era. It retains notable features such as the casement windows, former door surround and mullioned windows, along with the well executed stonework of the chimneystacks.
This does not grant access. Most recorded buildings are privately owned; view them only from public ground unless the owner allows entry.
Places near here
 Adare Manorgate lodge · 183 yd
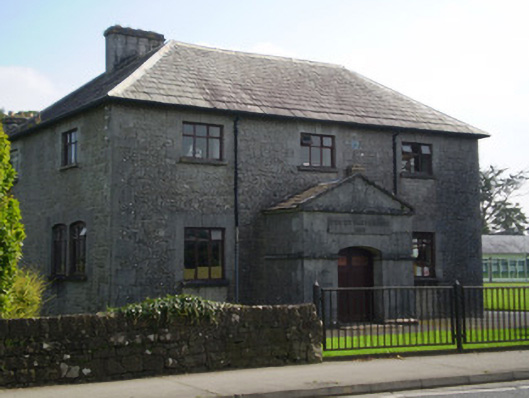 Christian Brothers' Monastery and National Schoolhospital/infirmary · 379 yd
 Enclosure in BlackabbeyEnclosure · 828 yd
 Adare Tourist OfficeVisitor information · 909 yd
 ExcavationExcavation, miscellaneous · 1125 yd
 CastleCastle, tower house · 1242 yd
 GinkgoGinkgo · 1287 yd
 European YewEuropean Yew · 1321 yd
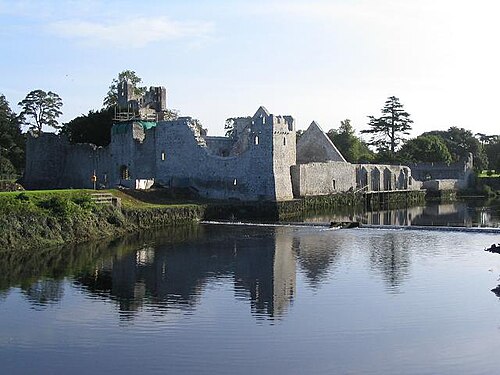 Adare Desmond CastleMedieval castle · 1707 yd
 Desmond CastleHeritage attraction · 1707 yd
 Desmonds Castle (in ruins)Castle, Anglo-Norman masonry castle · 1717 yd
 KnocknagowerNamed rock · 2.2 mi
Other information
Photo: National Inventory of Architectural Heritage · Website use allowed for educational or private purposes with source credit