What is recorded here
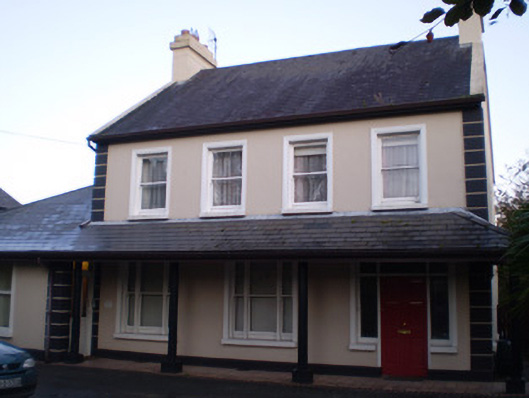
Detached four-bay two-storey house, built c. 1910, now also in use as surgery, having two-bay single-storey extension to north elevation and verandah to front (west) elevation. Pitched slate roof with rendered chimneystacks and copings. Rendered walls with render quoins and plinth course. Square-headed openings with render surrounds, those to first floor and to south elevation with one-over-one pane timber sliding sash windows, those to ground floor with tripartite one-over-one pane timber sliding sash windows. Square-headed door opening with timber panelled door, coloured glass sidelights and overlight. Rubble stone boundary wall with square-profile piers with caps.
Retaining much of its original form, as well as fabric such as the timber sash windows this house makes an interesting feature on the streetscape. The boundary walls enhance the site.
This does not grant access. Most recorded buildings are privately owned; view them only from public ground unless the owner allows entry.
Places near here
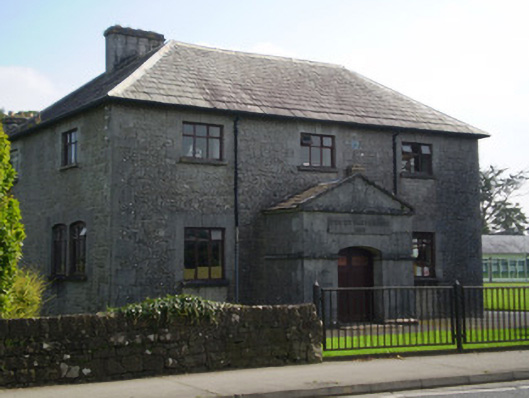 Christian Brothers' Monastery and National Schoolhospital/infirmary · 60 yd
 Ionahouse · 62 yd
 Adare Tourist OfficeVisitor information · 471 yd
 Enclosure in BlackabbeyEnclosure · 650 yd
 ExcavationExcavation, miscellaneous · 736 yd
 CastleCastle, tower house · 834 yd
 GinkgoGinkgo · 1041 yd
 European YewEuropean Yew · 1050 yd
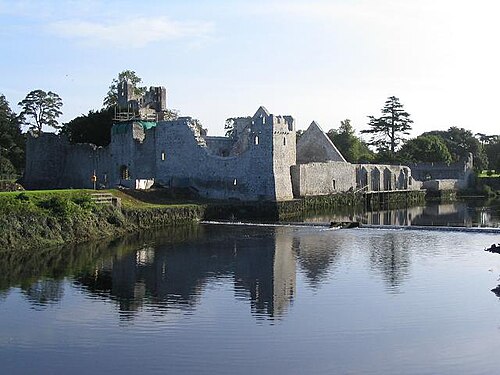 Adare Desmond CastleMedieval castle · 1276 yd
 Desmond CastleHeritage attraction · 1276 yd
 Desmonds Castle (in ruins)Castle, Anglo-Norman masonry castle · 1285 yd
 KnocknagowerNamed rock · 2.1 mi
Other information
Photo: National Inventory of Architectural Heritage · Website use allowed for educational or private purposes with source credit