
What is recorded here
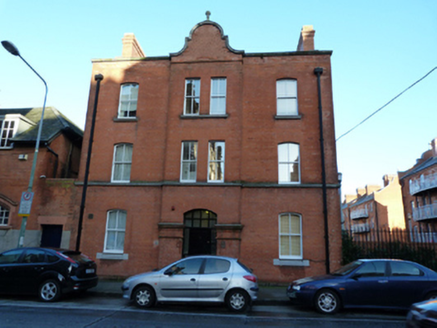
Freestanding fifteen-bay five-storey over raised basement hostel, built 1904-1905, with single-storey canted bay windows to east and west end of front (north) elevation. Full-height multiple-bay wings to centre and either end of rear (south) elevation, with two-storey blocks between wings. Flat roofed entrance porch…
Read the whole record
From the Buildings of Ireland (National Inventory of Architectural Heritage) record 50080684
Places near here
Photo credits
- National Inventory of Architectural Heritage
- Eric Jones, Geograph · Creative Commons Attribution-ShareAlike 2.0
- Spleodrach, Wikimedia Commons · CC BY-SA 4.0
- William Murphy, Wikimedia Commons · CC BY-SA 2.0
- NateBergin, Wikimedia Commons · CC BY 4.0
- Aligatorek, Wikimedia Commons · CC BY-SA 3.0
- J.-H. Janßen, Wikimedia Commons · CC0
- Yair Haklai, Wikimedia Commons · CC BY-SA 4.0
- The White House, Wikimedia Commons · Public domain
- National Library of Ireland on The Commons, Wikimedia Commons · Public domain
 swimming pool37 yd
Explorer Tom Swimming pool in County Dublin is part of the Iveagh Baths, a real centrepiece of urban renewal that looks like it came from a different century. Its family tree is full of architects who clearly knew what they were doing with Arts and Crafts details. Bring your goggles and your imagination!
 Bride Road FlatsApartment/flat (purpose-built) · 37 yd
Explorer Tom Bride Road Flats in County Dublin are from around 1900 and were built to give people better homes. They’ve had a refurbishment, so they’re not quite as shabby-chic as they used to be. Take a pic of the gablet for me!
 Liberties CollegeBuilding misc · 67 yd
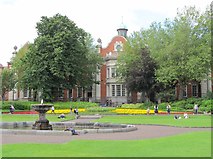
Explorer Tom Liberties College used to be an Iveagh Play Centre, designed by competition winners who probably got a huge cheque for making it look so serious. It overlooks St Patrick’s Cathedral but feels like it’s waiting for the council to fix the potholes outside before it allows kids to run freely. Bring your pen!
 Ross Road FlatsApartment/flat (purpose-built) · 71 yd
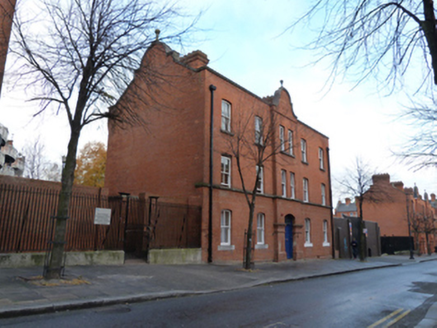
Explorer Tom Ross Road Flats are from around 1900 and look very serious. C.J. McCarthy designed them for Dublin Corporation. Stepped gablets are my kind of architecture. I bet the residents keep secrets in those shared staircases.
 John FieldMemorial · 140 yd
Explorer Tom John Field in County Dublin again! This one is a memorial to the composer. He died in Moscow, which is a bit far from Golden Lane, don’t you think?
 Liberty BellMonument · 168 yd
Explorer Tom Liberty Bell in County Dublin isn’t ringing, just sitting there looking confused. It’s not the one from Philadelphia, so don’t expect fireworks. It’s just a quiet little bell.
 IndicatedCathedral · 259 yd
Explorer Tom Cathedral. Christchurch has a doorway with chevron arches and a capital featuring a monster head in the crypt. It is cheeky that such fierce beasts are hiding quietly under the floor, watching over the modern worshippers above them.
 Chester Beatty LibraryMuseum · 288 yd
Explorer Tom Chester Beatty Library in County Dublin has books so old they might bite. It's a museum of ancient manuscripts that cost more than my car. Take a picture of the cover!
 Veronica GuerinHeritage attraction · 317 yd
Explorer Tom Veronica Guerin in County Dublin was a journalist who dug up too much dirt and paid for it on June 16th, 1996. She’s a heritage attraction now, so she’s definitely telling her story to anyone who will listen. Don’t interrupt her!
 Special Olympics MemorialMonument · 318 yd
Explorer Tom Special Olympics Memorial in County Dublin is waving its arms at me. It’s a sculpture, supposedly, but I can't see it through the fog. Get me a picture of it!
 CastleCastle, Anglo-Norman masonry castle · 341 yd
Explorer Tom Dublin Castle replaced an earthwork site on a ridge bounded by the Poddle river. It had a barbican gate and drawbridge right in the middle of town. Perfect spot to practise your best tour-guide voice, even if you’re wrong.
 Battle of DublinMajor battlefield · 405 yd
Explorer Tom Battle of Dublin in County Dublin was a week of street fighting that blew up the Public Records Office. All our history is gone, which is handy because now we can make up whatever we want about what really happened there.
More historic places in County Dublin · All of County Dublin

What do you know about this place?Tap to add a comment or ask a question