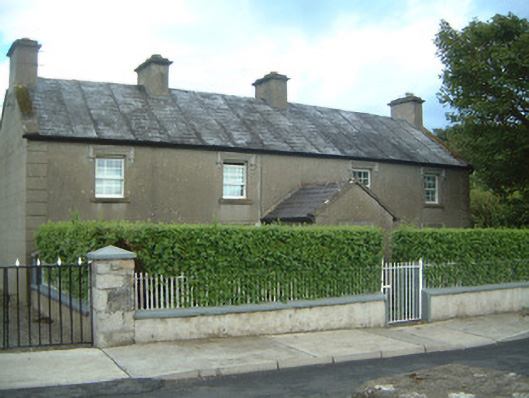
What is recorded here
Detached four-bay two-storey rendered house, built c. 1900. L-plan, gable-fronted single-storey porch projecting from north elevation, single-storey wing to rear at south-west. Pitched slate roof with bitumenous felt overlay, clay ridge tiles, smooth-rendered chimneystacks with stepped caps, concrete verges, profiled extruded aluminium gutters on eaves corbel course. Unpainted smooth-rendered ruled-and-lined walling, straight V-jointed quoins. Square-headed window openings, hood-moulds, masonry sills, uPVC sash windows c. 2000. Square-headed door opening to porch, painted timber panelled door. Set back from road, garden, painted smooth-rendered boundary wall, saddle-back copings, wrought-iron round-bar spiked railings and gate, high hedge, double gates to east giving to enclosed yard to rear.
This simple well-proportioned house is a good example of the vernacular building tradition as it began to absorb modern construction techniques at the beginning of the twentieth century, in particular, the use of Portland cement. The wrought-iron boundary railings to the roadside are beautifully simple.
From the Buildings of Ireland (National Inventory of Architectural Heritage) record 32306011
This does not grant access. Most recorded buildings are privately owned; view them only from public ground unless the owner allows entry.
Places near here
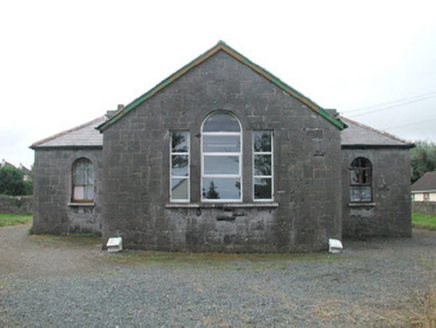 Easky CourthouseCourt house · 41 yd
 Castle VillaHouse · 76 yd
 Wild Atlantic Way: Easky PierVisitor information · 750 yd
 Roslee CastleCastle, tower house · 800 yd
 Cooanmore PointHeadland · 1.2 mi
 Split RockNamed rock · 1.5 mi
 TowerSignal tower · 3.4 mi
 Wild Atlantic Way: Inishcrone PierVisitor information · 7.2 mi
 Enniscrone BeachBeach / strand · 8.3 mi
 Aughris BeachBeach / strand · 8.3 mi
 Moyne AbbeyHeritage attraction · 11 mi
 Rosserk AbbeyHeritage attraction · 11 mi
Pictures: National Inventory of Architectural Heritage; Mick Garratt, Geograph · CC BY-SA 2.0; Michael Dibb, Geograph · CC BY-SA 2.0; Oliver Dixon, Geograph · CC BY-SA 2.0; Colin Park, Geograph · CC BY-SA 2.0; Mike Searle, Geograph · CC BY-SA 2.0; Florentchevallier, Wikimedia Commons · CC BY-SA 4.0; Robin Mais, Geograph · CC BY-SA 2.0; Andreas F. Borchert, Wikimedia Commons · CC BY-SA 4.0
More historic places in County Sligo · All of County Sligo
What do you know about this place?