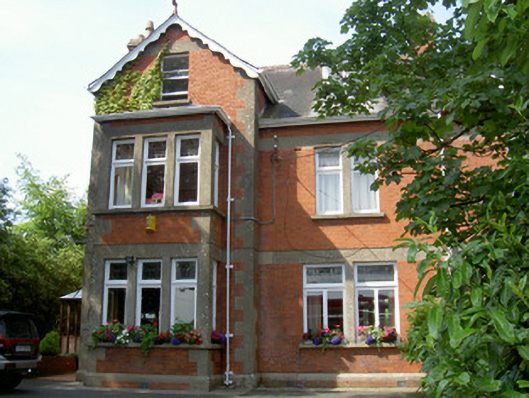
What is recorded here
Innisfree in Demesne was built to match the house attached to it, right down to a thoroughly dressed-up appearance. Those terracotta finials are the architectural equivalent of two sisters arriving in the same hat and each waiting for the other to apologise.
Semi-detached two-bay two-storey with attic house, built c. 1905, now in use as guest house. Gable-fronted projection to south elevation with square-plan two-storey bay window, square-plan two-bay two-storey return to north, glazed porch to south-west angle, flat-roofed red brick and weather slated additions to north. Pitched and hipped slate roofs, sprocketed eaves, crested raised clay ridge tiles, decorative terracotta finial to south and west gables, unpainted red brick corbelled chimneystacks, stone banding, painted timber fascia to eaves course, painted profiled cast-iron gutters, cast-iron downpipes, painted timber scalloped bargeboards to south and west, square-profile dormer windows to north and south, moulded cornice, painted timber side hung casement windows. Red brick Flemish bond walling, dressed stone chamfered plinth course, string course to window heads, quoins to corners, glazed timber framed walling and canopy to porch. Square-headed single, paired and tripartite window openings, unpainted dressed stone mullions, sills, painted timber casement windows, leaded stain-glazed overlight, two painted timber one-over-one sliding sash windows to north, painted timber casement window to north, leaded patterned stained glazed panes. Square-headed door opening, plain unpainted stone lintel, red brick recessed door surround, chamfered stone plinth, painted timber and glazed panelled door, tiled threshold. Street fronted garden, coursed rubble stone boundary wall, soldier coping, red brick square-plan gate piers, shallow diamond stone caps.
Built as part of a symmetrical composition with the attached building to the east, this is a fine and handsome example of turn of the century domestic homes. The building is enriched by the fine details including the leaded paned windows, decorative ridge tiles, finials and stone dressings.
From the Buildings of Ireland (National Inventory of Architectural Heritage) record 13900707
This does not grant access. Most recorded buildings are privately owned; view them only from public ground unless the owner allows entry.
Places near here
Photo credits
- National Inventory of Architectural Heritage
- Eric Jones, Geograph · CC BY-SA 2.0
- GilPe, Wikimedia Commons · CC BY-SA 4.0
- Garry Dickinson, Geograph · CC BY-SA 2.0
- Dundalk99, Wikimedia Commons · CC BY-SA 4.0
- TommyMurf, Wikimedia Commons · CC BY-SA 4.0
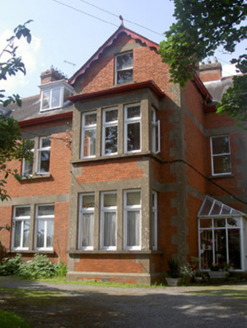 MoymoreHouse · 13 yd
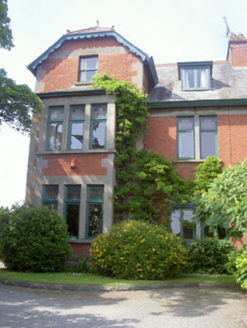 KnockanelloHouse · 34 yd
 Dundalk CentralHeritage attraction · 309 yd
 Maid of ErinMemorial · 1089 yd
 Kellys MonumentMonument · 1243 yd
 Louth County MuseumMuseum · 1415 yd
 Franciscan Bell Tower, 1240'sMonument · 1697 yd
 Castletown MotteArchaeological place · 1.1 mi
 CastleCastle, tower house · 1.2 mi
 Soldiers' PointHeadland · 2.8 mi
 Battle of FaughartMajor battlefield · 3.2 mi
 SlievenaboleaMountain / peak · 4.7 mi
More historic places in County Louth · All of County Louth
What do you know about this place?