
What is recorded here
Detached three-bay two-storey house, built 1951, with two-storey box bay windows to outer bays. Hipped roof with clay tile, terracotta ridge tiles, rendered chimney stacks, slightly sproketed eaves, and cast-iron rainwater goods on overhanging eaves. Unpainted roughcast walls. Square-headed window openings (in tripartite arrangement to box bay windows) with concrete sills, and timber casement windows. Door opening not visible. Set back from road in own grounds with random rubble stone boundary wall to perimeter of site.
A pleasantly-appointed modest-scale house representing an element of the continued development of the suburbs of Kilkenny City in the mid twentieth century. Having been well maintained the retention of the essential composition attributes together with most of the original maintains the integrity of the house in the street scene.
This does not grant access. Most recorded buildings are privately owned; view them only from public ground unless the owner allows entry.
Places near here
 Windgap Cottagehouse · 58 yd
 stepssteps · 85 yd
 Graveyard in Gardens (kilkenny City By., St. John's Par.)Graveyard · 393 yd
 J. TobinMemorial · 409 yd
 Enclosure in Dukesmeadows (shillelogher By., St. Patrick's Par.)Enclosure · 465 yd
 KilkennyVisitor information · 489 yd
 Kilkenny County Council Car ParkVisitor information · 492 yd
 CastleCastle, unclassified · 583 yd
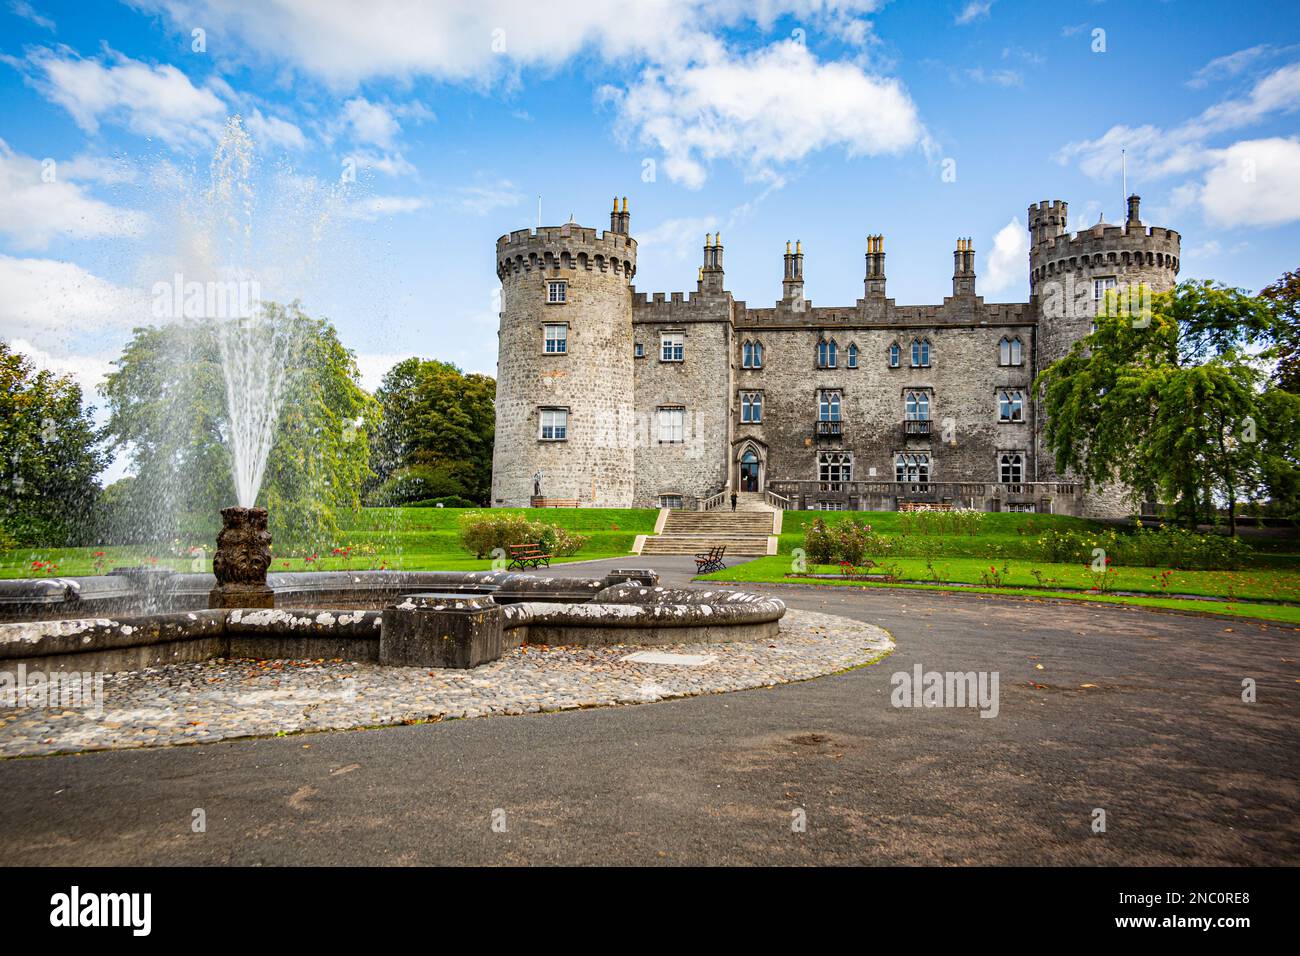 Fortification in Dukesmeadows (shillelogher By., St. Patrick's Par.)Fortification · 747 yd
 Kilkenny City ToursHeritage attraction · 797 yd
 Butler GalleryGallery · 813 yd
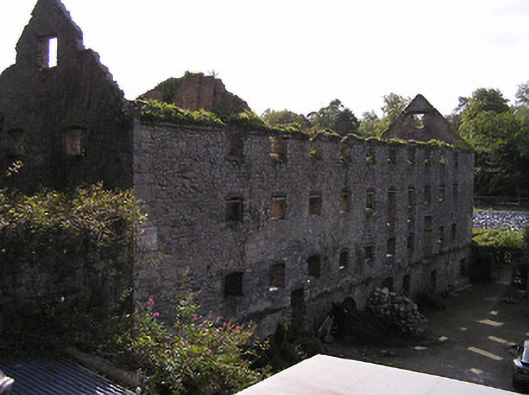 Lacken Millsmill (water) · 86 yd
Other information
Photo: National Inventory of Architectural Heritage · Website use allowed for educational or private purposes with source credit