What is recorded here
Inishcroane Castle stands as a two-storey fortified house on a raised platform near Enniscrone, its surviving circular towers still bristling with narrow gun loops. Built originally in 1560 by the Mhic Fhirbhisigh family for the O'Dowds, it changed hands repeatedly before becoming a military target during the wars of the 1640s. The drawbar sockets in the north entrance remain intact, suggesting a door that closed like a fist against invasion. Much of the eastern structure is gone, but the western towers and massive chimney preserve the shape of a household that valued both warmth and defence.
Situated a short distance NE of Enniscrone village. Early 17th century rectangular fortified house (c. 14m E-W; 8.05m N-S ; Wall T 0.95m) constructed upon a artifically constructed subrectangular platform (c. 50m E-W; c. 30m N-S; H 1.5-1.8m) on a naturally-occurring E-W ridge. The structure is two storeys in height with attics. There are identical, circular projecting towers (diam. 4.25m; Wall T 0.63) at the NW and SW angles. An early 19th century plan of the site (OS Letters 1836, 292 (118-9)) shows projecting, circular towers at the remaining angles but these, the E wall and the E end of the S wall have since been destroyed. The entrance (Wth 1.35m), with drawbar sockets still intact, is in the centre of the N wall. On either side of the entrance are plain, rectangular, flat-headed windows. At ground floor level in the S wall are 3 similar windows. Only the W portion of that at the E end has survived. At first floor level in the N and S walls, above those at ground floor level, are similar windows. In the W wall, which contains a massive chimney with a rectangular base, there are large fireplaces at ground and first floor levels. That at ground floor level has a small oven built into its S side. Both surviving towers contain three small, rectangular flat-headed windows and four narrow gun loops at both ground and first floor levels.
The original castle, of which there are no remains surviving, was constructed in 1560 by the Mhic Fhirbhisigh family which supplied hereditary poets and historians to the O'Dowds of Tireragh (Killanin and Duignan 1989 ed., 205). In 1597 Fearadach and Cormac MacDonnell sold it to John Crofton. Crofton subsequently sold it to Thomas Nolan of Ballinrobe whose son was living there in 1642. In 1641 it was commandeered and garrisioned by the Irish. In 1642 it was the scene of a skirmish between the crown forces and a local militia. In 1645 it was captured by the Cromwellian army. After the end of the war it became the property of Sir Thomas Gore. (O'Rorke 1890, 418; Kilgannon 1926, 303; ITA Survey 1942-4; Jope 1961, 271-2; Highwood Community Resource Centre 1998, 36)
Compiled by: Patrick F. O'Donovan
Date of upload: 19 January 2011
Inishcroane Castle, Carrowhubbuck South was built in the early 17th century as a rectangular fortified house, likely by a local Gaelic lord or Anglo-Irish family. It is important as an example of early modern defensive architecture in the region and reflects the political and social changes occurring in western Ireland during that period.
The monument record does not grant public access. Check the route and ask the landowner before entering private land.
- What survives
- Recorded monument
Places near here
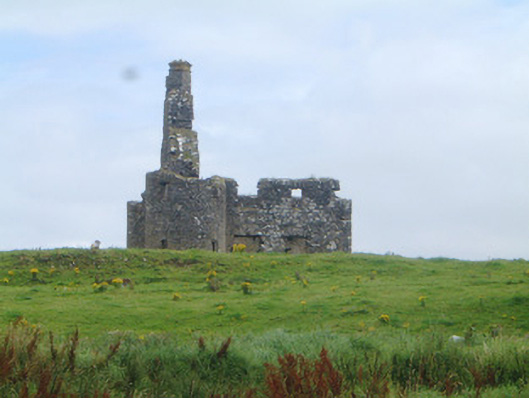 Inishcrone Castlecastle/fortified house · 1 yd
 Church (in Ruins)Church · 140 yd
 IndicatedFairy fort / earthen ringfort · 756 yd
 Wild Atlantic Way: Inishcrone PierVisitor information · 891 yd
 IndictatedFairy fort / earthen ringfort · 966 yd
 Grave of the Black PigArchaeological place · 1.2 mi
 The Black PigMemorial · 1.2 mi
 Enniscrone BeachBeach / strand · 1.3 mi
 Castle FirbisCastle, tower house · 1.8 mi
 Horse IslandIslet · 2.8 mi
 Goose IslandIslet · 3.1 mi
 Barnasock PointHeadland · 3.2 mi