What is recorded here
On W side of Castlemore quarry adjacent to SW side of Castlemore (9471). Rectangular double limekiln of 19th-century appearance built against rockface. Front (W) has stone-arched shallow recesses (Wth 2.26m; D 0.87m: Wth 1.2m; D 0.9m). Back of recesses have iron grills with ope at base. Rectangular ope over S recess.…
Read the whole record
On W side of Castlemore quarry adjacent to SW side of Castlemore (9471). Rectangular double limekiln of 19th-century appearance built against rockface. Front (W) has stone-arched shallow recesses (Wth 2.26m; D 0.87m: Wth 1.2m; D 0.9m). Back of recesses have iron grills with ope at base. Rectangular ope over S recess. Support for roof over front of kiln provided by large buttress against S end and by masonry blocks (H c. 3m) between recesses and at N end of front. Walls surrounds top of kiln and ramp abutting castle wall on N side; opening in W side which led out to wooden platform of which only the supporting iron brackets survive. Rectangular brick-lined funnel of S recess is visible; N funnel infilled. 1842 OS 6-inch map depicts rectangular kiln/structure (long axis E-W) on this site which is possibly incorporated into present structure. Front of kilns extended forward by 2.25m sometime after kiln was built. Photograph of kiln in use in 1898 (Gillman 1892b, 215) shows front elevation as it is now.
From the National Monuments Service (Archaeological Survey of Ireland) record CO084-009002
Places near here
Photo credits
- National Inventory of Architectural Heritage
- Algirdas at Lithuanian Wikipedia, Wikimedia Commons · Public domain
- Mike Searle, Wikimedia Commons · CC BY-SA 2.0
- Jonathan Thacker, Geograph · Creative Commons Attribution-ShareAlike 2.0
- Frabjousone, Wikimedia Commons · CC BY-SA 4.0
- Jonathan Thacker, Geograph · CC BY-SA 2.0
- Jo and Steve Turner, Geograph · CC BY-SA 2.0
- Sole Origami, Wikimedia Commons · CC BY-SA 4.0
- Richard Fensome, Wikimedia Commons · CC BY-SA 2.0
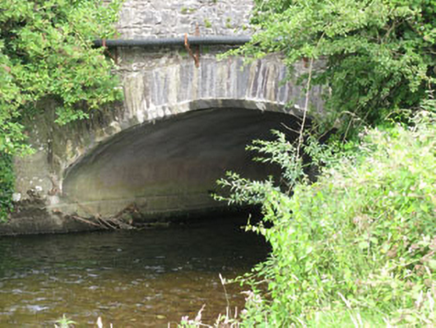 Castlemore BridgeBridge · 396 yd
 Horan's BarHouse · 515 yd
 Fulacht FianFulacht fia · 1079 yd
 Pedunculate Oak1245 yd
_(geograph_3716394).jpg/250px-Castles_of_Munster-_Clodah,_Cork_-_revisited_(1)_(geograph_3716394).jpg "Photo: Mike Searle, Wikimedia Commons · CC BY-SA 2.0") Clodah CastleCastle · 1.6 miSunday's WellSpring · 2.5 mi
Clodah CastleCastle · 1.6 miSunday's WellSpring · 2.5 mi Grave YardGraveyard · 3.0 mi
 Michael Collins MemorialMemorial · 3.4 mi
 Kilmurry WoodsPicnic place · 3.6 mi
 Carrigadrohid Castle (in Ruins)Castle, tower house · 3.9 mi
 Carrigadrohid CastleHeritage attraction · 3.9 mi
 Kilcrea CastleWood · 3.9 mi
More historic places in County Cork · All of County Cork
What do you know about this place?