What is recorded here
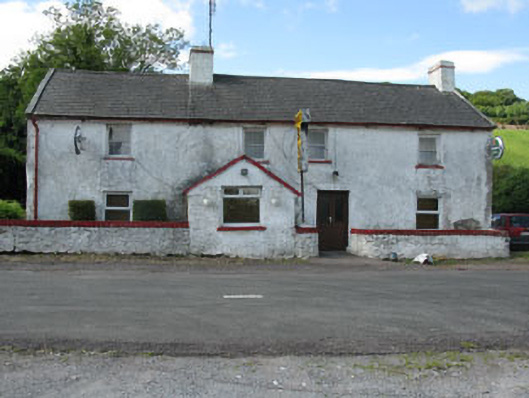
Detached four-bay two-storey house, built c.1820, with gable-fronted porch to front (south-east) and attached outbuilding to rear (north-west). Formerly also in use as public house. Pitched artificial slate roof with rendered chimneystacks, gable copings and cast-iron rainwater goods. Rendered walls with sign attached to front elevation. Square-headed window openings with render sills throughout, having one-over-one pane timber sliding sash windows to first floor and uPVC casement windows to ground floor. Pointed arch window opening with render sill to side (south-west) elevation, having timber casement window. Square-headed door opening to front elevation with double-leaf glazed timber doors, flanked by rubble stone wall with painted brick capping. Pitched corrugated-iron roofs to rear outbuilding, having painted with rubble stone walls.
Located on the old Cork to Macroom road this building occupies a prominent elevated site. Its former dual commercial and residential function was once common, but is now increasingly rare. Its long, horizontal form and irregular fenestration are typical features of the vernacular tradition.
From the Buildings of Ireland (National Inventory of Architectural Heritage) record 20908403
This does not grant access. Most recorded buildings are privately owned; view them only from public ground unless the owner allows entry.
Places near here
Photo credits
- National Inventory of Architectural Heritage
- Algirdas at Lithuanian Wikipedia, Wikimedia Commons · Public domain
- Mike Searle, Wikimedia Commons · CC BY-SA 2.0
- Jonathan Thacker, Geograph · Creative Commons Attribution-ShareAlike 2.0
- Frabjousone, Wikimedia Commons · CC BY-SA 4.0
- Jonathan Thacker, Geograph · CC BY-SA 2.0
- Jo and Steve Turner, Geograph · CC BY-SA 2.0
- Sole Origami, Wikimedia Commons · CC BY-SA 4.0
- Richard Fensome, Wikimedia Commons · CC BY-SA 2.0
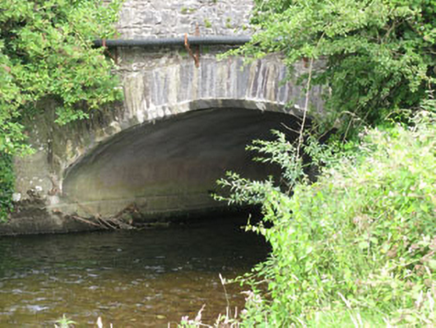 Castlemore BridgeBridge · 371 yd
 Rye Court BridgeBridge · 1122 ydFulacht FianFulacht fia · 1234 yd
 Pedunculate Oak1248 yd
_(geograph_3716394).jpg/250px-Castles_of_Munster-_Clodah,_Cork_-_revisited_(1)_(geograph_3716394).jpg "Photo: Mike Searle, Wikimedia Commons · CC BY-SA 2.0") Clodah CastleCastle · 1.7 miSunday's WellSpring · 2.2 mi
Clodah CastleCastle · 1.7 miSunday's WellSpring · 2.2 mi Grave YardGraveyard · 2.8 mi
 Michael Collins MemorialMemorial · 3.5 mi
 Kilmurry WoodsPicnic place · 3.6 mi
 Carrigadrohid Castle (in Ruins)Castle, tower house · 3.6 mi
 Carrigadrohid CastleHeritage attraction · 3.6 mi
 Kilcrea CastleWood · 3.9 mi
More historic places in County Cork · All of County Cork
What do you know about this place?