DDiscover AloneMapAbout

Prison in Cashel

Prison
Computer-made picture that does not show Prison in CashelNot a photo of this monument
Computer-made picture. It does not show this monument. · Report the wrong picture

The monument record does not grant public access. Check the route and ask the landowner before entering private land.

What do you know about this place?Tap to add a comment or ask a question

What you write will be public.

What is recorded here

In the grounds of the Super Valu supermarket, immediately SW of Wesley Square. A three-storey rectangular building (original dims. c. 23.45m E-W; 10.2m N-S; surviving L of N wall 7.6m; surviving L of S wall 11.15m), the E wall and the E end of the N and S wall of which survive. It is composed of roughly coursed…

Read the whole record
In the grounds of the Super Valu supermarket, immediately SW of Wesley Square. A three-storey rectangular building (original dims. c. 23.45m E-W; 10.2m N-S; surviving L of N wall 7.6m; surviving L of S wall 11.15m), the E wall and the E end of the N and S wall of which survive. It is composed of roughly coursed limestone rubble with cut limestone quoins. The building originally extended further W but this was knocked and until recently was occupied by a furniture store and warehouse before the present building was built. It had also been used as a cinema at which time the interior of the E end of first-floor level was rendered with concrete. Up until the mid-20th century the site had been occupied by a Wesleyan Chapel which was built in 1833 and according to Lewis (1837, 287) this was 'a neat building…in which part of the old prison built by Edw. I [1272-1307] was incorporated'. Prior to this the E end had been used as the coach house of the Old Rock Hotel in the 19th century. The only original fenestration to survive is the flat-headed lintel and W jamb of a single-light window in the N wall at first-floor level and a flat-headed single-light window with an external chamfer in the E wall at second-floor level. There are two garderobe chute exits, one at the base of the S end of the E wall and the other at the E end of the S wall. The 19th/20th century alterations include the insertion of a doorway in the N and S wall at ground level, the insertion of two large windows in the first floor of the S wall, and one between the ground and first floor in the E wall and the reducing of the E wall to form a gable and the addition of coping stones along the N and S wall to correspond with this later roof line. At the N end of the E gable there is a half-arched recess, probably of 19th-century date as the arch is of red brick. However, there may have been an original ground-floor entrance at this location as the remains of an arched entrance are incorporated into and projecting out of the quoins at the N end of the E wall (H above ground level c. 3.25m). Excavations in 2005 revealed the full extent of the building (W wall T 1.87m) and that the ground floor was originally divided into two chambers connected by a doorway at the N end of the dividing wall (Hughes and Long 2006 Unpublished excavaton report, 8-9). A possible ground floor entrance to the westernmost chamber was identified in the N wall (Wth 1.5m) (ibid.). The entire ground floor was probably vaulted, though only the upstanding E end still retains its vault. Immediately W of the building 14th/early 15th-century burials (TS061-025060-) have been uncovered which may be associated with the prison (Lalonde 2007, 12-14).

From the National Monuments Service (Archaeological Survey of Ireland) record TS061-025010

Places near here

Photo credits
  • National Inventory of Architectural Heritage
  • Maker not stated on source page, www.selectstone.com
  • Maker not stated on source page, www.pinterest.com
  • Maker not stated on source page, www.alamy.com
Cooper HouseHouse · 102 yd

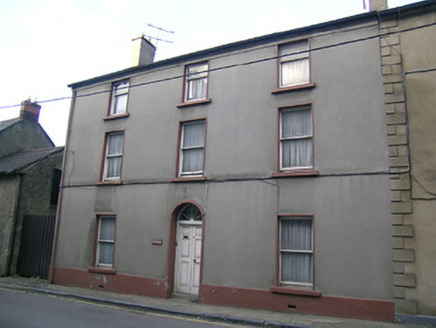
Explorer Tom Cooper House in Cashel is sharing its front door with its twin, which is either convenient or deeply awkward. The poet…
The HavenHouse · 112 yd

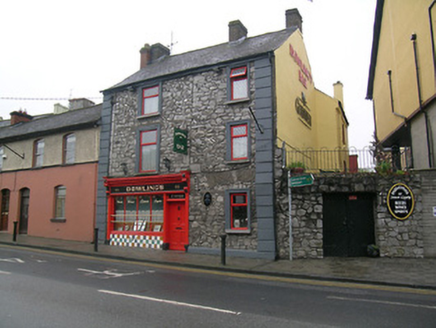
Explorer Tom The Haven in Cashel would survive a zombie attack by locking its double-leaf door and waiting for them to get bored. It…
Dowling'sHouse · 122 yd

Explorer Tom Dowling’s has an imaginary fan club of people who love its tiled stall riser and ornate console brackets more than…

Ashmore HouseHouse · 134 yd

Explorer Tom Ashmore House in Cashel has a serious drama going on with the nearest tree over whose shade wins. The steps are…
castle/fortified house146 yd

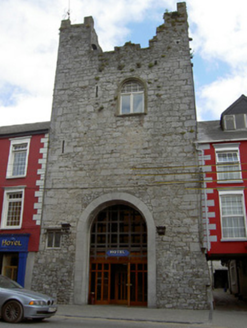
Explorer Tom The Castle in Cashel is standing guard on Main Street with its best stone face on. Rumor has it a pigeon once got into…
IndavilleHouse · 164 yd

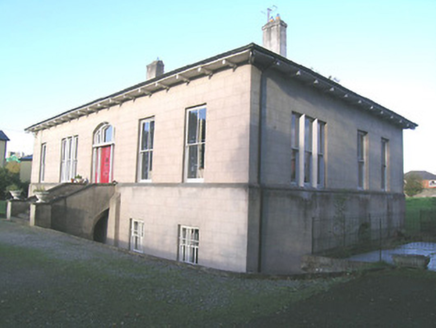
Explorer Tom Indaville in Cashel is hiding behind its high walls like a shy celebrity. It’s got those fancy limestone piers and a…

fountain169 yd

Explorer Tom Fountain in Boherclogh has lion masks that look like they’re trying very hard to roar. Its favourite song is 'Water…
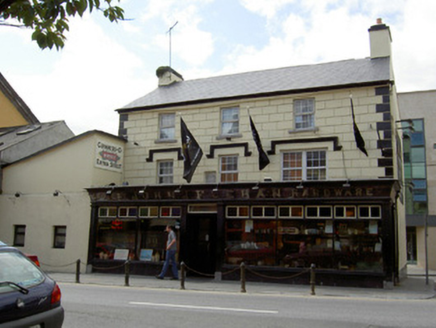
John J. FeehanHouse · 186 yd

Explorer Tom John J. Feehan is a big house on Main Street that looks like it’s stuck a pub front out at you. It’s got a…

Stone head in CashelStone head · 190 yd

Explorer Tom Stone head in Cashel is embedded in a wall like a mannequin that got lost on the way to the store. It looks like it’s…

Cathedral of Saint John the BaptistGates/railings/walls · 192 yd

Explorer Tom Cathedral of Saint John the Baptist has a dog that’s actually in charge of the gates, barking at anyone who doesn’t tip…

Burial in St. Dominicks AbbeyBurial · 276 yd

Explorer Tom Burial in St. Dominicks Abbey bragged about surviving a massive storm back in 2000, but honestly, it was just lucky.…
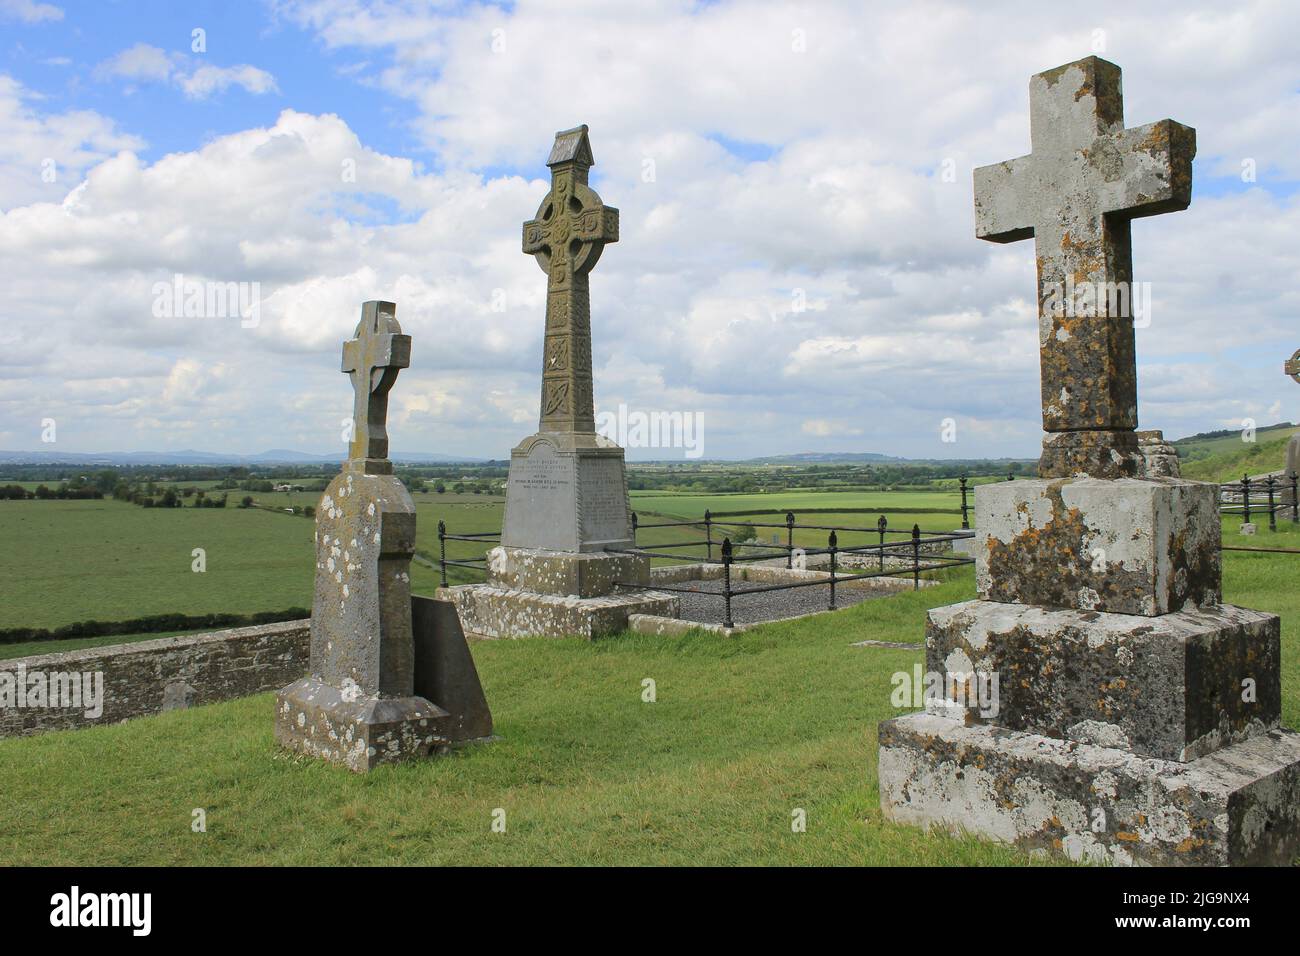
Cormac's CemeteryCemetery · 1054 yd

Explorer Tom Cormac's Cemetery is named after a bishop who refused to visit because he didn't like the grass texture, which says…

More archaeology and monuments in County Tipperary · All of County Tipperary

Add to this placeAdd a picture Add a detailed tip Add a story

Explore the map1,095,414 places to discover

Next place · or swipeCooper House