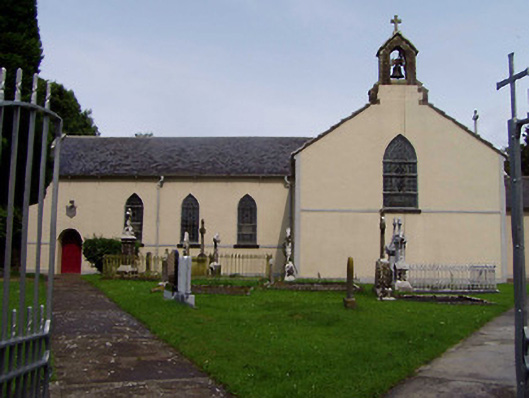
What is recorded here
Freestanding cruciform-plan Catholic church, dated 1826, with four-bay elevations to nave, single-bay chancel, single-bay sacristy and two-bay transepts. Pitched artificial slate roofs, with ashlar limestone belfry with cross finial to the south transept. Rendered walls with render plat-bands and stone date plaques. Pointed-arch openings with limestone sills, having stained-glass windows. Round-arch doorway with chamfered surround and timber panelled double-leaf door with date plaque above. Random rubble boundary walls with ashlar sandstone gate piers having cast-iron gates. Graveyard to site.
This church is representative of the modest form of pre-Catholic Emancipation churches in Ireland. The pointed-arch openings, stained-glass windows and stone plaques are interesting features of the building. The site of the church is enhanced by its graveyard. Earlier church on site was dated 1758, as per plaque.
This does not grant access. Most recorded buildings are privately owned; view them only from public ground unless the owner allows entry.
Places near here
 CastleCastle, ringwork · 945 yd
 Enclosure in RosnamulteenyEnclosure · 986 yd
 Ross Cottagehouse · 1330 yd
 MillMill, corn · 1.1 mi
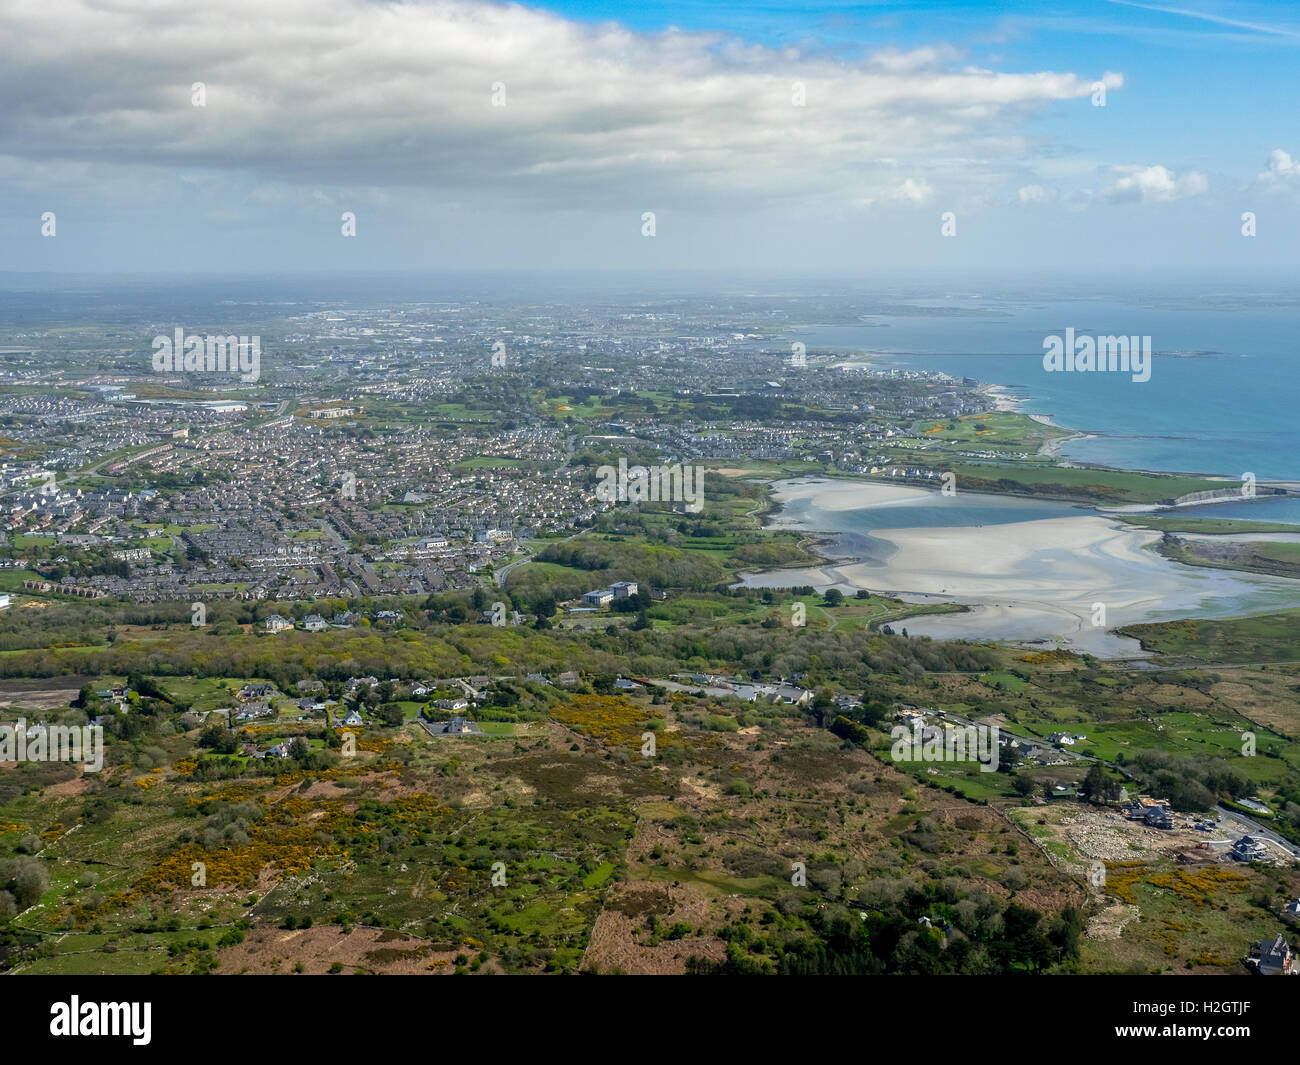 Enclosure in Rusheen MoreEnclosure · 1.1 mi
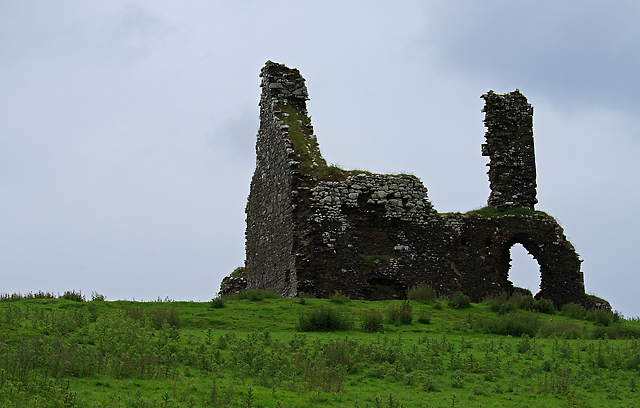 Bawn in Cullahill (glenkeen Par.)Bawn · 1.4 mi
 Moher HillMountain / peak · 2.9 mi
 CoumsallahaunMountain / peak · 3.4 mi
 Kilvilcorris BogForest · 3.7 mi
 Killavalla WoodForest · 5.0 mi
 Silvermines ViewpointViewpoint · 10 mi
 Old BarracksHeritage attraction · 12 mi
Other information
Photo: National Inventory of Architectural Heritage · Website use allowed for educational or private purposes with source credit