
What is recorded here
Detached three-bay two-storey house, built c.1880. Hipped slate roof having rendered chimneystacks. Lined-and-ruled rendered walls with ornate render quoins and surrounds to openings. Square-headed openings with replacement timber windows having limestone sills and with timber panelled door. Multiple-bay single-storey outbuilding to north having pitched slate roof and uncoursed rubble masonry. Rendered boundary walls with steel railings and gate to garden to front of house and farm gateway with square dressed stone piers with pyramidal caps and wrought iron gates.
The coherent decorative scheme of this house in the form of ornate rendering, enhances the form of the building. The rubble stone outbuildings in conjunction with the house form an interesting group of structures.
This does not grant access. Most recorded buildings are privately owned; view them only from public ground unless the owner allows entry.
Places near here
 Enclosure in RosnamulteenyEnclosure · 509 yd
 IndicatedEnclosure · 714 yd
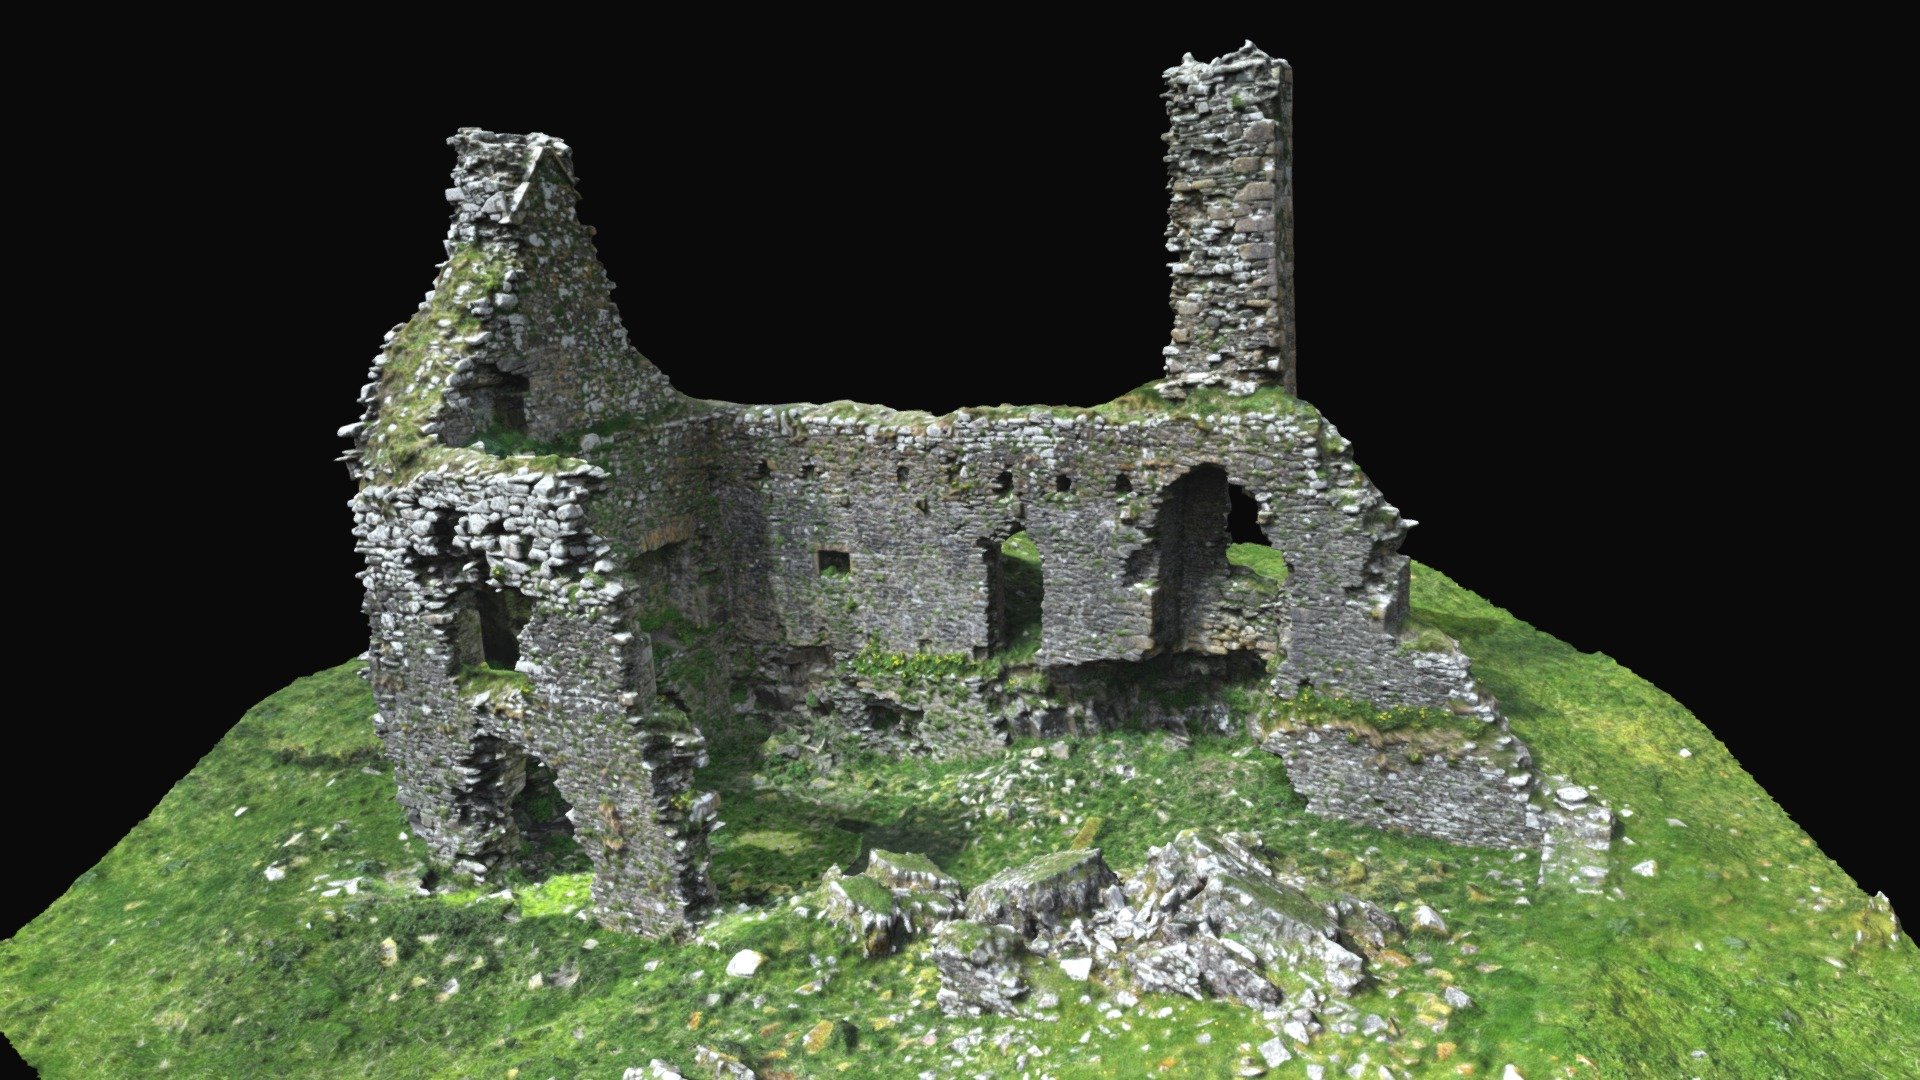 CastleCastle, ringwork · 1210 yd
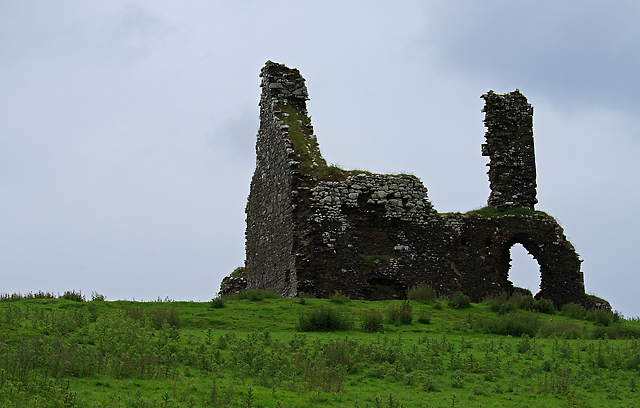 Bawn in Cullahill (glenkeen Par.)Bawn · 1254 yd
 Cullahill House (in Ruins)House, indeterminate date · 1275 yd
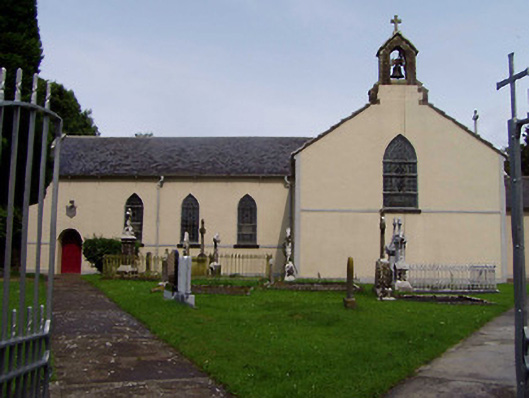 Ileigh Catholic Churchchurch/chapel · 1330 yd
 CoumsallahaunMountain / peak · 2.9 mi
 Moher HillMountain / peak · 3.4 mi
 Kilvilcorris BogForest · 4.1 mi
 Killavalla WoodForest · 4.2 mi
 Silvermines ViewpointViewpoint · 9.6 mi
 Our Lady Assumed into HeavenMemorial · 10 mi
Other information
Photo: National Inventory of Architectural Heritage · Website use allowed for educational or private purposes with source credit