
What is recorded here
Detached five-bay two-storey house over half-basement, built c.1760, having full-height two-storey with attic and basement return to rear, two-storey lean-to to north end of rear and single-storey lean-to to south. Possibly incorporating fabric of an earlier building. Two-bay single-storey outbuilding abuts to south. Pitched slate roof with rendered chimneystacks. Roughcast rendered walls with moulded limestone eaves course. Square-headed openings, with one-over-one timber pane sliding sash windows to upper floors of front façade having raised render surrounds with keystones and cut limestone sills, with internal decoratively panelled timber shutters to windows. Timber casement windows to return. Square-headed entrance opening having glazed double-leaf panelled timber doors in carved limestone surround with block motifs, fluted consoles, carved double keystone and entablature. Flight of limestone steps to entrance having rendered walls terminating in square-plan plinths with panelled render detail. Outbuildings to north, with pitched corrugated-iron roofs and coursed rubble limestone walls with square-headed openings. North outbuilding is three-bay, formerly two-storey, having timber fittings to windows. South outbuilding is five-bay stables with timber battened half-doors. Square-profile roughcast render over limestone piers having carved caps with ball finials and cast-iron gate. Roughcast render over coursed rubble limestone masonry boundary walls.
The classically inspired, symmetrical elevation of this house with its regularly-spaced windows, is typical of higher status dwellings. The regular form is enlivened by the coherent decorative design which takes its impetus from the ornate limestone surround to the doorway, the physical and decorative focal point of the façade. The fluted consoles and keystones are finely carved and are clearly the work of skilled craftsmen and the flight of limestone steps to the entrance lend an air of grandeur to the building. The house retains its outbuildings to the rear which provides context to the site.
This does not grant access. Most recorded buildings are privately owned; view them only from public ground unless the owner allows entry.
Places near here
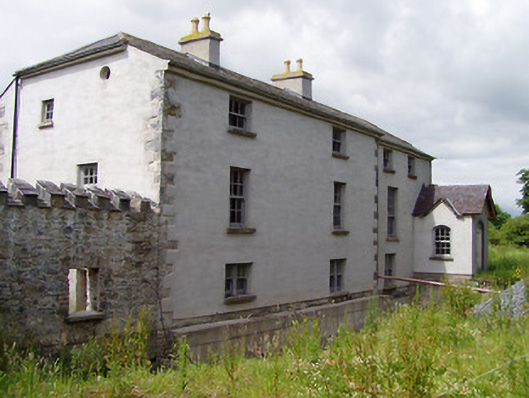 Mill Housemill (water) · 541 yd
 Hymenstown Househouse · 940 yd
 Enclosure in Lagganstown LowerEnclosure · 973 yd
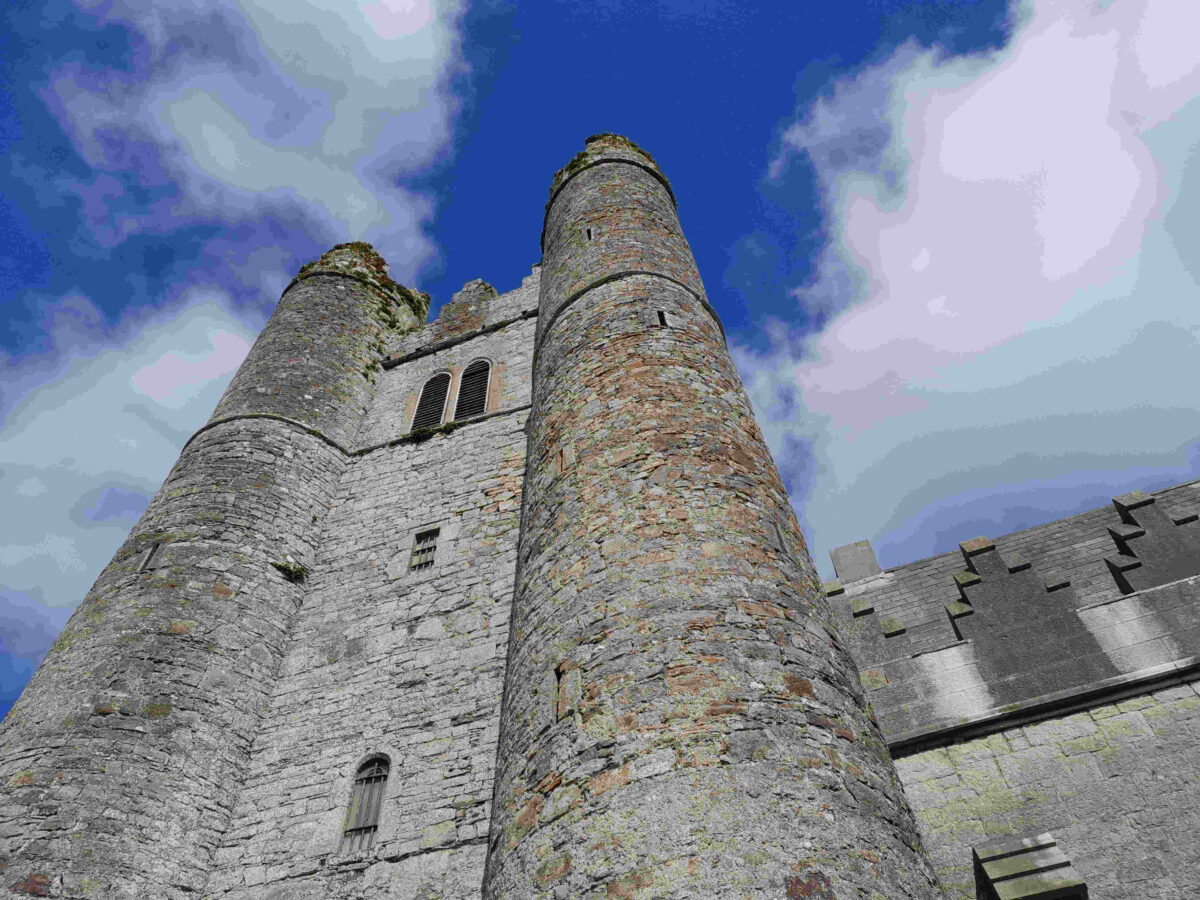 Ecclesiastical enclosure in MasterstownEcclesiastical enclosure · 1046 yd
 Bawn in GarranleaBawn · 1720 yd
 Boytonrath Castle (in ruins)Castle, unclassified · 1.1 mi
 Athassel PrioryHeritage attraction · 2.7 mi
 Caucasian zelkovaCaucasian zelkova · 3.2 mi
 Cappa WoodWood · 3.9 mi
 Slieveanard NE TopMountain / peak · 4.4 mi
 Caher AbbeyHeritage attraction · 4.7 mi
 Siege of Cahir Castlesiege · 4.9 mi
Other information
Photo: National Inventory of Architectural Heritage · Website use allowed for educational or private purposes with source credit