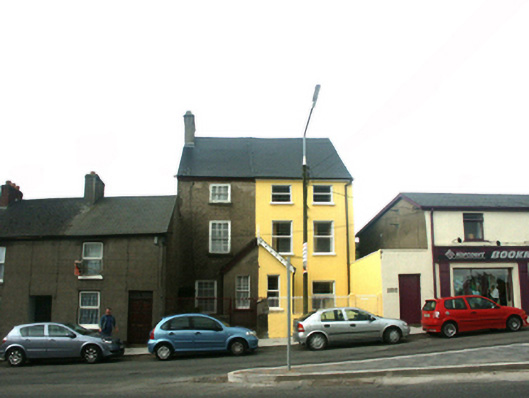
What is recorded here
Attached three-bay two-storey house with half-dormer attic, extant 1840, on a T-shaped plan centred on single-bay single-storey gabled projecting porch to ground floor. Subdivided, pre-1903, producing present composition. Reroofed, ----. Replacement pitched artificial slate roof; pitched (gabled) slate roof (porch), ridge tiles, rendered red brick Running bond chimney stack having rendered capping supporting terracotta or yellow terracotta pots, quatrefoil-perforated timber bargeboards to gable (porch) with timber finial to apex, and cast-iron rainwater goods on timber eaves boards on red brick header bond eaves. Lime rendered or roughcast walls (east). Square-headed window opening (porch) with cut-granite sill, and concealed dressings framing four-over-four timber sash window. Square-headed window openings with cut-granite sills, and concealed dressings framing six-over-six or three-over-three (half-dormer attic) timber sash windows having part exposed sash boxes. Set back from line of street with "Fleur-de-Lys"-detailed wrought iron railings to perimeter.
A house representing an integral component of the domestic built heritage of Wexford with the architectural value of the composition suggested by such attributes as the compact plan form centred on a later porch; the diminishing in scale of the openings on each floor producing a graduated visual impression; and the high pitched roofline. NOTE: Allegedly a "lying-in [maternity] hospital" in the nineteenth century (Kehoe 1985, 10).
This does not grant access. Most recorded buildings are privately owned; view them only from public ground unless the owner allows entry.
Places near here
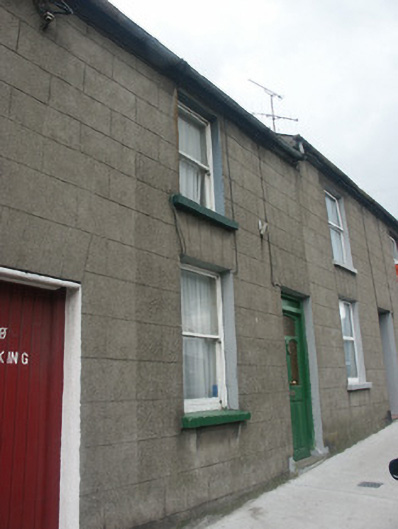 Historic buildingOfficially recorded historic building · 16 yd
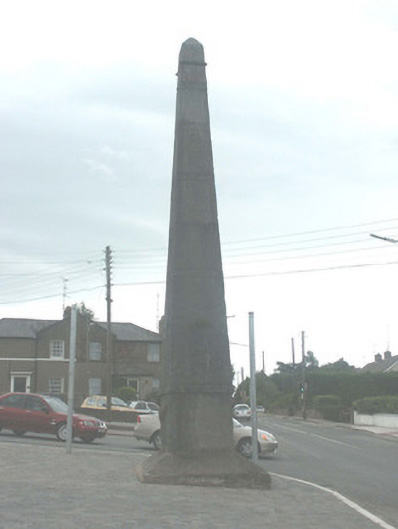 Vallotton Monumentmonument · 34 yd
 Windmill StumpsWindmill · 200 yd
 St. Margarets WellHoly well · 466 yd
 Michael CollinsMemorial · 830 yd
 Halla KennyMemorial · 851 yd
 Three Sisters River CruisesHeritage attraction · 888 yd
 Siege of Wexfordsiege · 1266 yd
 Sack of Wexfordsiege · 1268 yd
 Castle (in ruinis)Castle, tower house · 1.9 mi
 Dawn RedwoodDawn Redwood · 1.9 mi
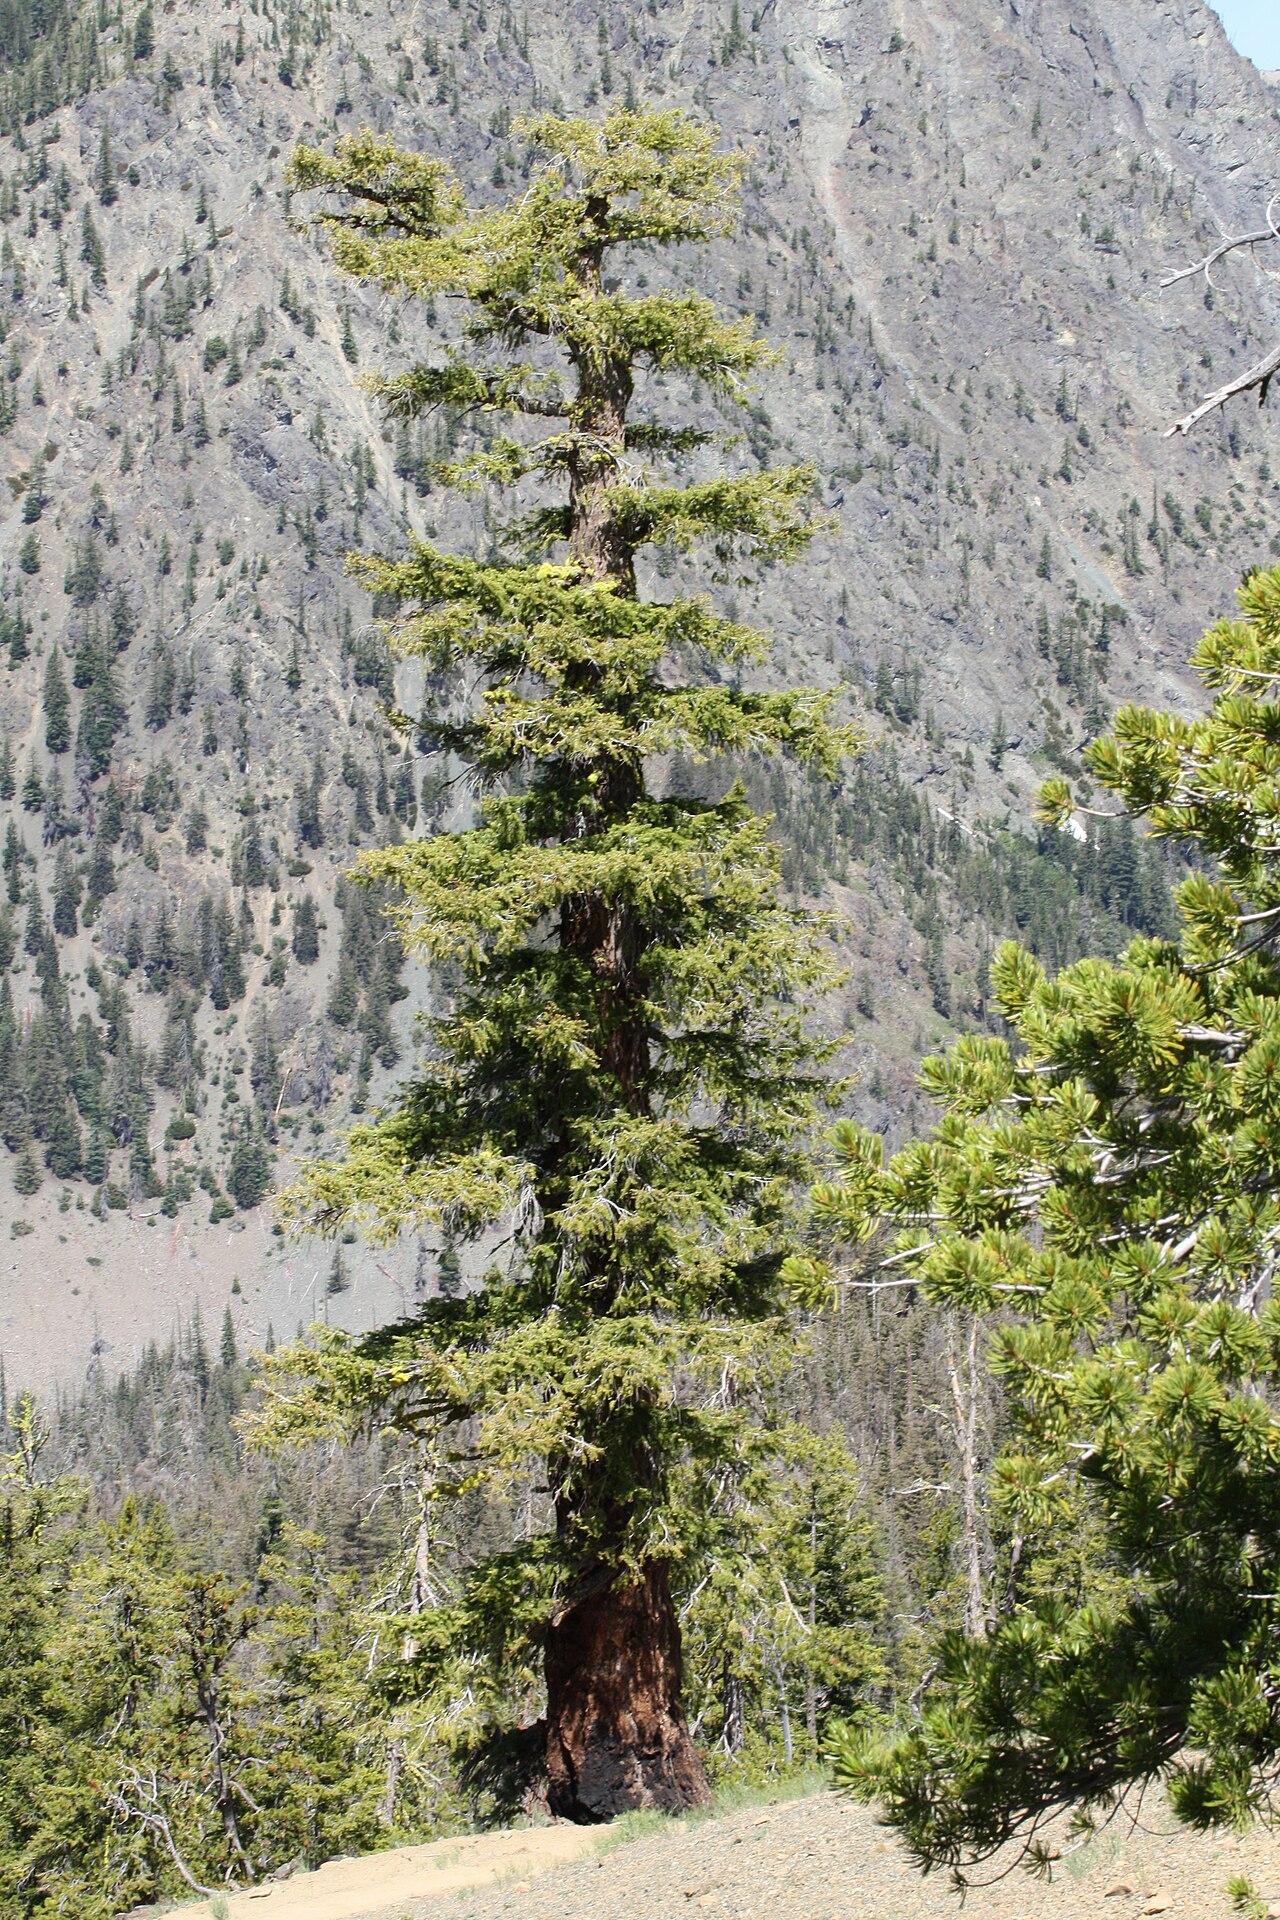 Douglas-firDouglas-fir · 3.4 mi
Other information
Photo: National Inventory of Architectural Heritage · Website use allowed for educational or private purposes with source credit