
What is recorded here
Terraced three-bay three-storey house, built c.1860, with replacement shopfront to ground floor. Pitched artificial slate roof with rendered parapet, chimneystack and moulded red brick and render eaves course. Attic accommodation visible to rear (south-west). Painted rendered walls with moulded red brick sill courses and stringcourse following window surrounds to second floor. Segmental-headed window openings with red brick block-and-start surrounds, having uPVC windows to second floor, one-over-one timber sliding sash windows to first floor with projecting moulded brick cornice to outer bays, moulded render pediment on scroll brackets to central bay. Replacement shopfront comprising segmental-headed opening with red brick surround, fixed timber framed glazing and timber and glazed door. Segmental-headed door opening to east bay giving access to upper floors, having red brick block-and-start surround with carved timber framed sidelights and fanlight and timber panelled door.
The decorative detailing and red brick finishes distinguish this building within the streetscape of Bantry. The retention of the timber door case and sliding sash windows contributes to the overall character of the building. One of a pair, whose scale and proportions form a distinctive edge along the south boundary of Wolfe Tone Square.
This does not grant access. Most recorded buildings are privately owned; view them only from public ground unless the owner allows entry.
Places near here
 Statue of Wolfe ToneMemorial · 39 yd
 Tourist OfficeVisitor information · 69 yd
 Bantry Courthousecourt house · 75 yd
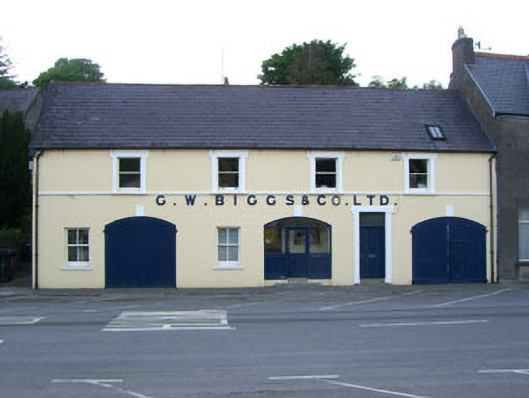 G.W. Biggs and Companystore/warehouse · 77 yd
 St. Brendans StatueMemorial · 152 yd
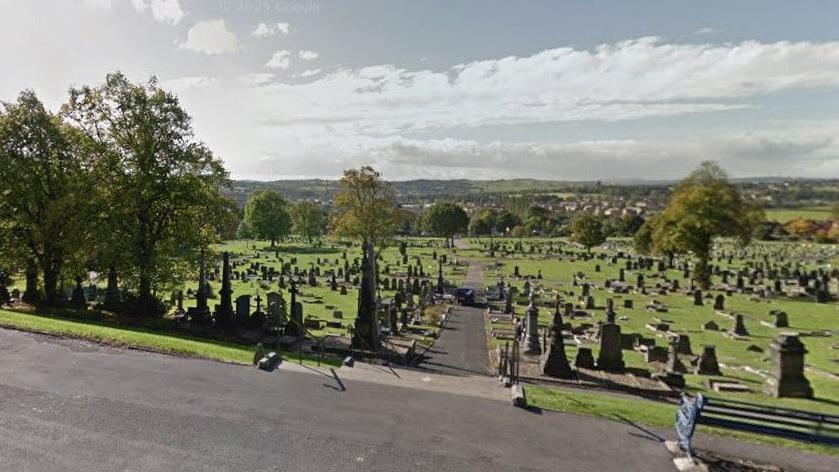 Burial Gd (Disused)Burial ground · 512 yd
 Newtown FortBastioned fort · 935 yd
 GinkgoGinkgo · 1373 yd
 Seskin ViewViewpoint · 1.0 mi
 Chapel IslandIslet · 1.2 mi
 Sandril Househouse · 89 yd
 M. Evanshouse · 98 yd
Other information
Photo: National Inventory of Architectural Heritage · Website use allowed for educational or private purposes with source credit