What is recorded here

End-of-terrace three-bay three-storey house, built c.1830, with wrought-iron porch addition. Hipped slate roof with rendered chimneystacks and cast-iron rainwater goods. Painted rendered walls with raised render plinth, platband to first floor sill level and sill course to second floor. Square-headed openings having one-over-one timber sliding sash windows with stone sills and cast-iron sill guards (ground floor). Internal timber window shutters. Square-headed door opening having timber panelled door with overlight. Enclosing rubble stone wall to north, having carriage arch with rusticated voussoirs and replacement double-leaf timber battened doors, and square-headed door replacement timber battened door.
Set perpendicular to the main square, the siting of this building is unusual. Set adjacent to an imposing, large scale pair, the group makes a notable contribution to the streetscape. "Hotel" is marked by this site on the first edition Ordnance Survey map, and it is thought that this building is that nineteenth century hotel. Renovated in the late nineteenth/early twentieth century, the building retains historic fabric including timber sliding sash windows, render detailing, decorative railings and fine carriage arch to the north.
From the Buildings of Ireland (National Inventory of Architectural Heritage) record 20834082
This does not grant access. Most recorded buildings are privately owned; view them only from public ground unless the owner allows entry.
Places near here
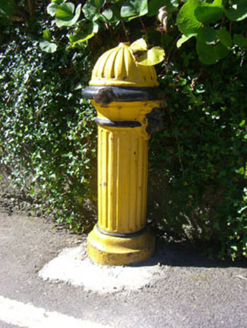 water pump30 yd
 Bantry Methodist ChurchChurch/chapel · 40 yd
 Tourist OfficeVisitor information · 45 yd
 Statue of Wolfe ToneMemorial · 60 ydSt. Brendans StatueMemorial · 179 ydBurial Ground (Disused)Burial ground · 577 yd
 Bantry HouseStables · 1026 yd
 Bantry HouseHeritage attraction · 1069 yd
 Ginkgo1440 ydGinkgo1457 yd
 Monumental PillarCross · 1636 yd
 Chapel IslandIslet · 1.2 mi
Pictures: National Inventory of Architectural Heritage; Kenneth Allen, Geograph · Creative Commons Attribution-ShareAlike 2.0; Kenneth Allen, Geograph · CC BY-SA 2.0; N Chadwick, Geograph · CC BY-SA 2.0; Zairon, Wikimedia Commons · CC BY 4.0; EecherplazGinkgo06.jpg : Cayambe derivative work: Ginkgotree ( talk ), Wikimedia Commons · CC BY-SA 3.0; Andreas F. Borchert, Wikimedia Commons · CC BY-SA 4.0; Pam Brophy, Geograph · CC BY-SA 2.0
More historic places in County Cork · All of County Cork
What do you know about this place?