
Places near here
Photo credits
- National Inventory of Architectural Heritage
- Mike Searle, Wikimedia Commons · CC BY-SA 2.0
- Mike Searle, Geograph · CC BY-SA 2.0
- Hywel Williams, Geograph · CC BY-SA 2.0
- Ballinacurra GAA club website; individual aerial photographer not named, ballinacurragaa.com
- Andy Beecroft, Geograph · CC BY-SA 2.0
- David Dixon, Wikimedia Commons · CC BY-SA 2.0
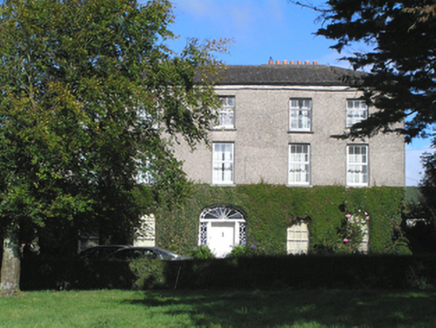 Stump HillHouse · 1.1 mi
Explorer Tom Stump Hill is a classic U-plan house with hipped roofs that are doing their best to look symmetrical. It’s got a walled…
_-_geograph.org.uk_-_3036813.jpg/250px-Castles_of_Munster,_Cahermone,_Cork_(2)_-_geograph.org.uk_-_3036813.jpg "Photo: Mike Searle, Wikimedia Commons · CC BY-SA 2.0") Cahermone CastleCastle · 1.1 mi
Cahermone CastleCastle · 1.1 miExplorer Tom Cahermone Castle in County Cork has very strong opinions on modern buildings. It thinks that glass offices are just for…
 Cahermone Castle (in Ruins)Castle, tower house · 1.1 mi
Explorer Tom Cahermone Castle in County Cork has a stone in the nearby farmyard bearing the date 1579, which is ancient history by…
 Ballintotis CastleCastle · 1.2 mi
Explorer Tom Ballintotis Castle in County Cork was granted to George Moore in 1579 but snatched back by FitzGeralds quickly. It's…
 Ballintotis Castle (in Ruins)Castle, tower house · 1.2 mi
Explorer Tom Ballintotis Castle is standing to full height in level pasture, which means it hasn’t fallen over yet, so it’s doing…
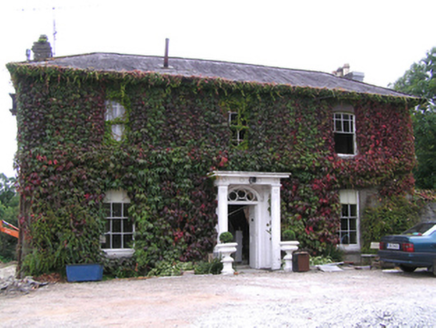 Westpark HouseHouse · 1.3 mi
Explorer Tom Westpark House in Killeagh is acting strange with its outbuildings at the front. Built around 1800, it has a…
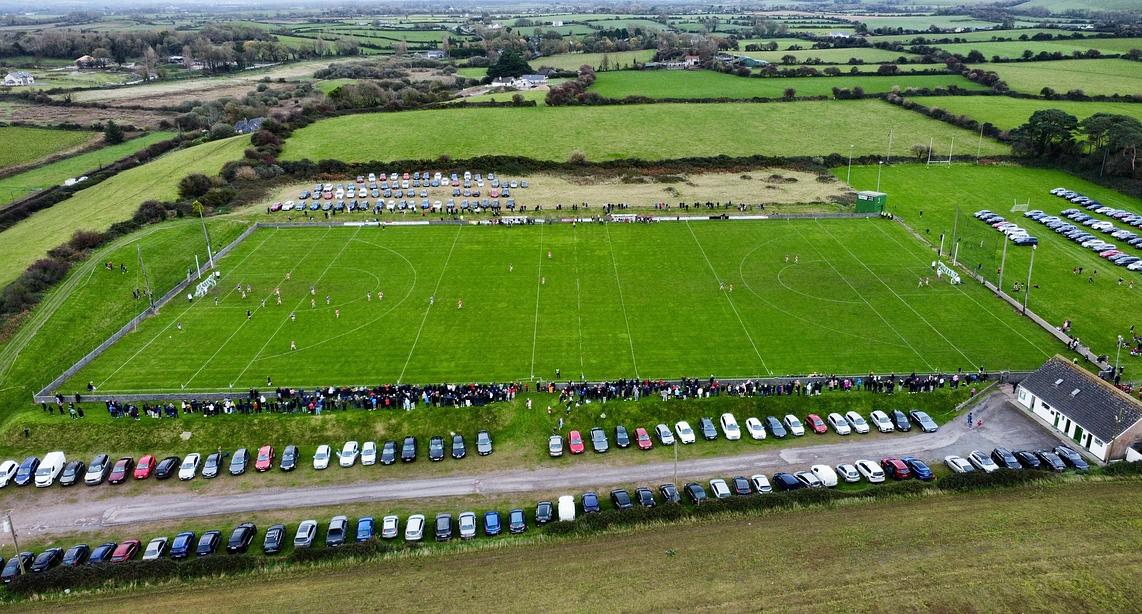 Ballinacurra GAA pitchGAA ground · 1.4 mi
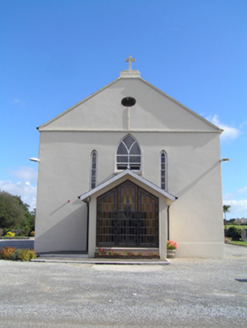 Saint Colman's Roman Catholic ChurchChurch/chapel · 1.5 mi
Explorer Tom Saint Colman's Roman Catholic Church was built in eighteen-forty-two with donations from big names. It's got Doric and…
 N25 Picnic SitePicnic place · 1.7 mi
Explorer Tom N25 Picnic Site was designed by a mother-in-law who hated traffic and loved passive aggression. It’s wedged so tight…
 J.h. Bennett and CompanyMalt house · 1.8 mi
Explorer Tom J.H. Bennett and Company used to be a malt house, but now it’s just a façade with timber windows trying to look…
 Bailick ParkPark · 2.0 mi
Explorer Tom Bailick Park sits beside the water in Midleton, and Tom has come expecting a quiet stroll only to find nine steel…
 Kindred SpiritsMemorial · 2.0 mi
Explorer Tom Kindred Spirits in County Cork smells like polished metal and regret, according to my expert nose which is usually…
More historic places in County Cork · All of County Cork

What do you know about this place?Tap to add a comment or ask a question