
Places near here
Photo credits
- National Inventory of Architectural Heritage
- Maker named on the Wikimedia Commons picture page · Public domain
- Ridiculopathy, Wikimedia Commons · CC0
- Andreas F. Borchert, Wikimedia Commons · CC BY-SA 4.0
- Oliver Dixon, Geograph · CC BY-SA 2.0
- Graham Horn, Geograph · CC BY-SA 2.0
- Eric Jones, Geograph · CC BY-SA 2.0
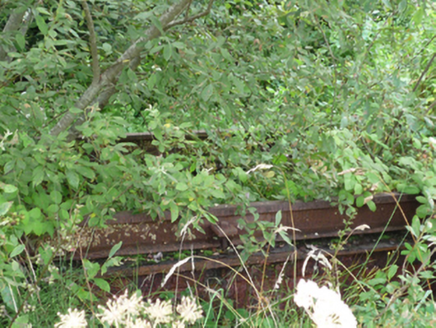 Westport Railway StationTurntable · 414 yd
 The Railway TavernHouse · 473 yd
 worker's house474 yd
Explorer Tom Worker's house in Cahernamart is still flexing about surviving that one storm, though it swapped its windows for plastic ones anyway. It claims it looks better now, but honestly, it’s just showing off. If it rains, blame the new fittings.
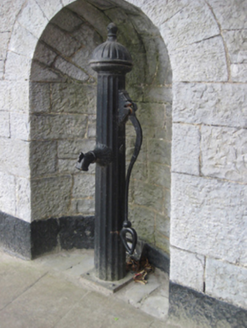 water pump481 yd
Explorer Tom Water pump in Killaghoor once had a fox take charge of the handle for a whole afternoon. The animal looked so proud when it pulled up a bucket that everyone just assumed it was in charge now. Bring a notebook and write down the exact time the fox clocked off.
 cobbles/flags/paving/kerbing485 yd
Explorer Tom Cobbles in Cahernamart on Altamount Street has been hiding a scandal about who placed the last stone first. It refuses to tell anyone unless they buy a drink. Tell me if the stones look angry.
 Baldcypress1644 yd
Explorer Tom Baldcypress has a secret talent for looking like it's judging your life choices from across the field. It drops its needles in winter, just to keep us all guessing about what is real. Walk past slowly like you're in a film.
Pirate QueenHeritage attraction · 1.1 mi Cross-inscribed pillar in LankillCross-inscribed pillar · 2.9 mi
Explorer Tom Cross-inscribed pillar in Lankill would be the uncle who shows up late but steals the show with his stories. It’s tall, thin, and decorated like it went to finishing school for stone. Take a breath of that air, it's older than your car.
 Round Tower2.9 mi
Explorer Tom Round Tower in Aghagower claims St Patrick consecrated it, but I think he just dropped his keys here. The name probably means 'Place Where We Forgot Our Lunch'. Walk past slowly like you're in a film.
 Brackloon WoodsForest · 3.0 mi
 Crott MountainMountain / peak · 4.9 mi
 Croagh Patrick Pilgrim TrailWalking route · 5.2 mi
More historic places in County Mayo · All of County Mayo

What do you know about this place?Tap to add a comment or ask a question