What is recorded here
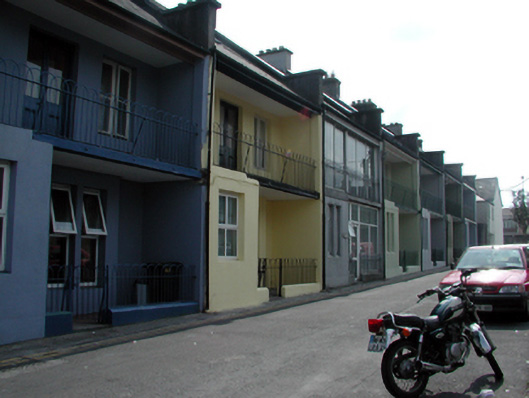
End-of-terrace three-bay two-storey house with dormer attic, c.1910, with full-height projecting piers to end forming recessed façade having single-bay single-storey flat-roofed projecting porch to left ground floor, single-bay single-storey flanking shallow canted bay window, cantilevered concrete balcony over, and single-bay single-storey return to south-east. Renovated and refenestrated, pre-1999, with dormer attic added. One of a terrace of seven. Pitched roofs with replacement artificial slate, pre-1999, clay ridge tiles, rendered (shared) chimney stack, replacement square rooflights, pre-1999, rendered coping to party walls, and cast-iron rainwater goods on overhanging rendered eaves (enclosing balcony to first floor and recessed façade). Flat concrete roof to porch extending to form cantilevered balcony to first floor. Painted rendered walls to front (north-west) elevation with projecting piers to ends framing recessed façade, and unpainted rendered walls to remainder. Square-headed window openings in bipartite arrangement (paired to shallow canted bay window) with no sills, and replacement uPVC casement windows, pre-1999. Square-headed door opening with glazed timber panelled door. Square-headed door opening to balcony with glazed timber panelled double doors. Road fronted with sections of hoop iron railings enclosing recessed façade, and sections of hoop iron railings to balcony.
An interesting modest-scale house, built as one of a terrace of seven identical houses (with 22821107, 167 – 171/WD-31-21-107, 167 - 171), incorporating a range of distinctive features that augment the architectural importance of the composition, including a shallow canted bay window, bipartite window openings, and so on, all framed within an enclosed recessed façade. However, the replacement fittings to the openings do not enhance the visual appeal of the house. The house, together with the remainder of the terrace, forms an attractive landmark of distinctive appearance in the streetscape of Old Chapel Lane.
This does not grant access. Most recorded buildings are privately owned; view them only from public ground unless the owner allows entry.
Places near here
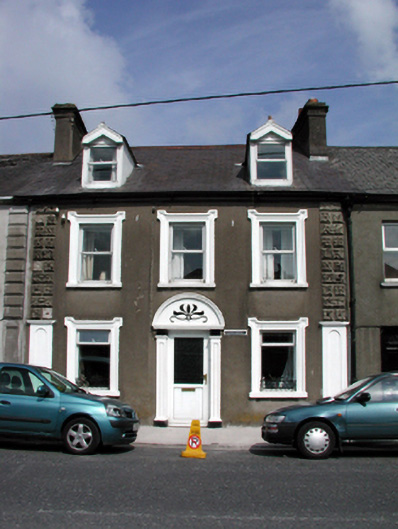 Santa Antonihouse · 91 yd
 Bainnlann Chúl na nGabharhouse · 108 yd
 Grattan SquareVisitor information · 193 yd
 Waterford County MuseumMuseum · 248 yd
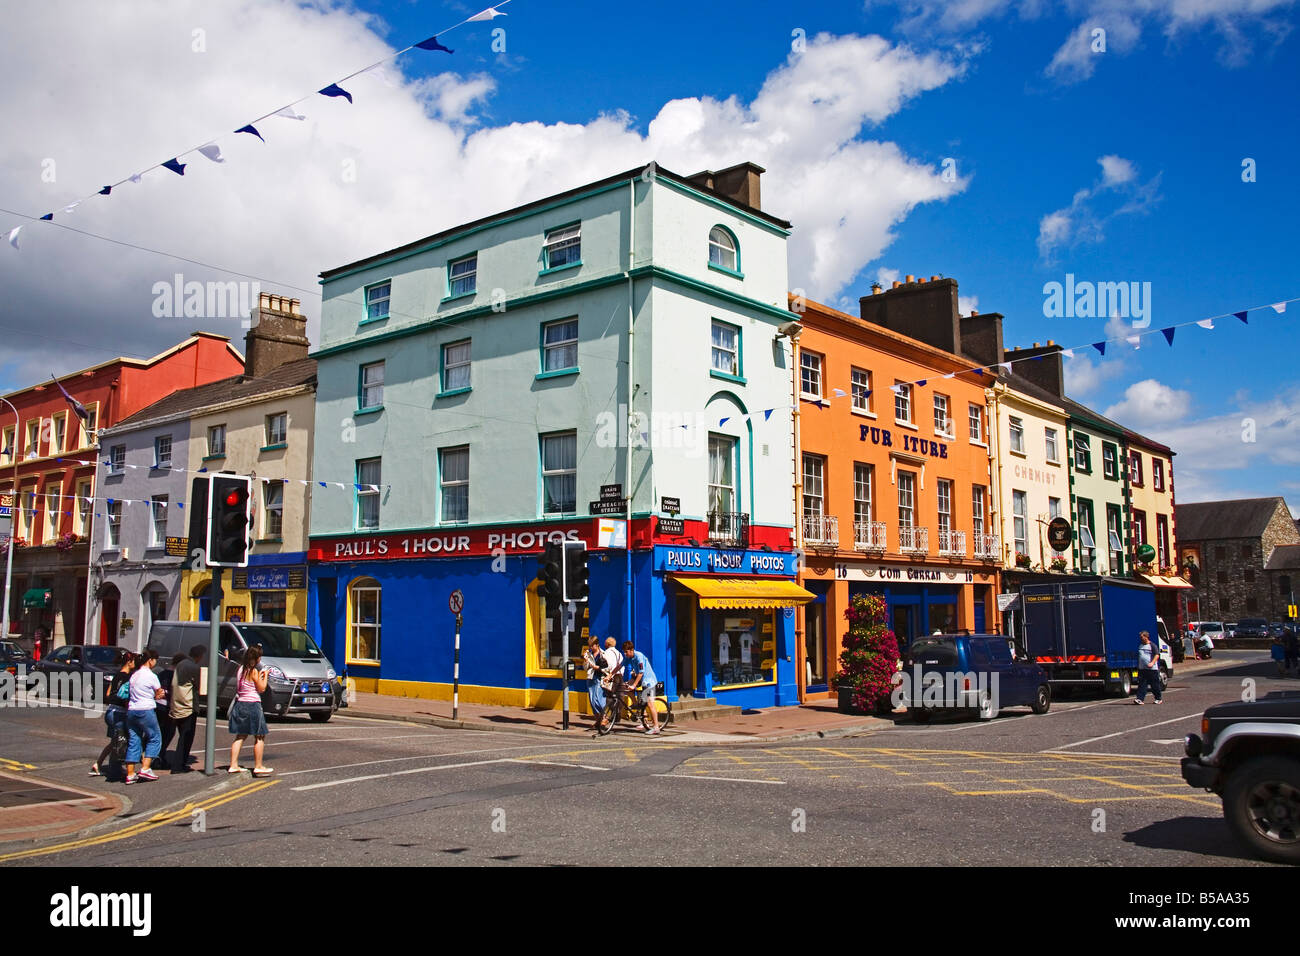 Town defences in DungarvanTown defences · 265 yd
 Grave YardGraveyard · 412 yd
 Dungarvan World War I MemorialMemorial · 442 yd
 Dungarvan Castle (in Ruins)Castle, Anglo-Norman masonry castle · 481 yd
 Dungarvan CastleCastle · 482 yd
 CastleCastle, motte · 862 yd
 Cunnigar PointHeadland · 985 yd
 Horse-chestnutHorse-chestnut · 2.2 mi
Other information
Photo: National Inventory of Architectural Heritage · Website use allowed for educational or private purposes with source credit