
What is recorded here
Attached three-bay two-storey house, built c.1880, with flat-roofed single- and two-storey extensions to rear (south). Now vacant. Pitched slate roof with rendered chimneystacks and uPVC rainwater goods. Painted smooth rendered walls. Square-headed openings with two-over-two timber sliding sash windows to first floor, boarded to ground floor, and stone sills. Square-headed door opening with timber panelled door.
Prominently sited at the west entrance to Castletownbere, this nineteenth century house retains its original character and form. The survival of features such as timber sliding sash windows and timber panelled door adds to the character of the building. The irregular fenestration is a particularly charming and attractive feature. In spite of extensions and disuse, this building makes a positive contribution to the streetscape.
This does not grant access. Most recorded buildings are privately owned; view them only from public ground unless the owner allows entry.
Places near here
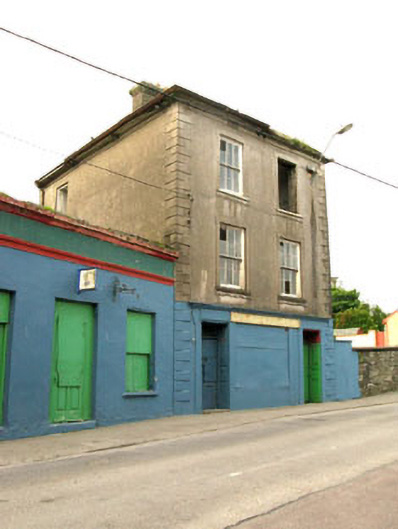 The Silver Dollar Barhouse · 15 yd
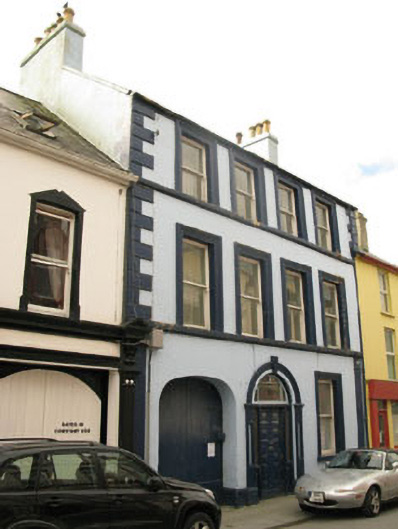 Even Tidehouse · 270 yd
 Sarah Walker GalleryGallery · 281 yd
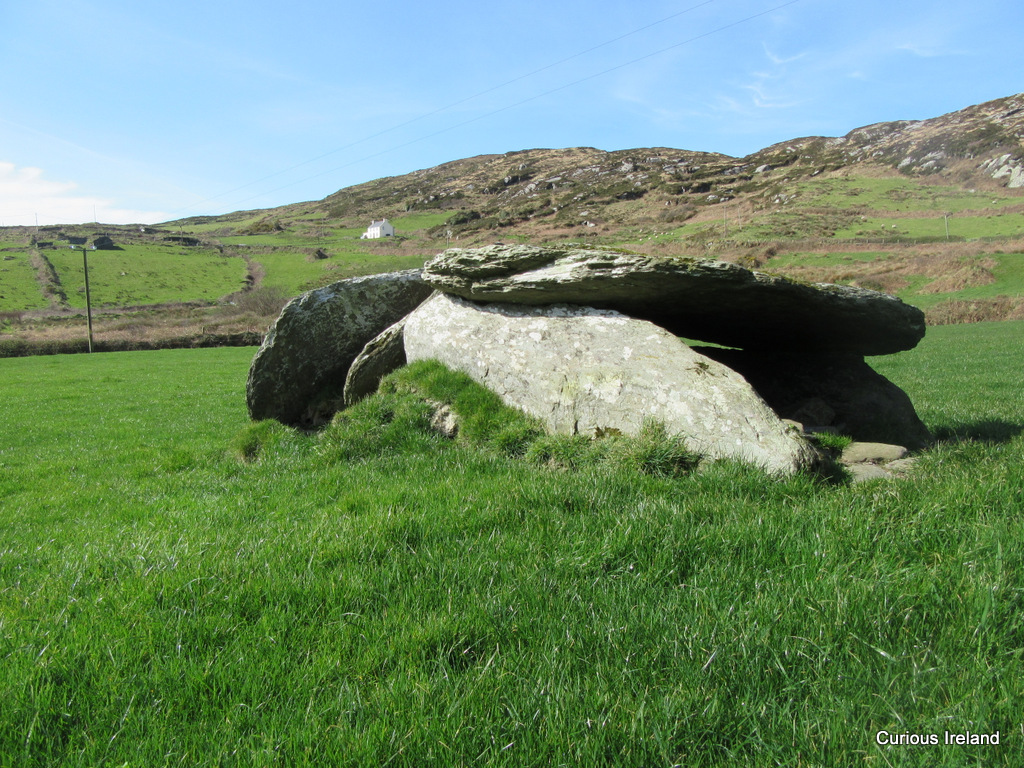 Killeenagh Burial Gd (Infants)Burial ground · 323 yd
 Berehaven Battalion MemorialMemorial · 490 yd
 BellMonument · 604 yd
 Dinish IslandIslet · 1047 yd
 Sheep IslandsIslet · 1588 yd
 Burial ground in DerrycreeveenBurial ground · 1.1 mi
 Castle (in Ruins)Castle, tower house · 1.1 mi
 Siege of Dunboysiege · 1.1 mi
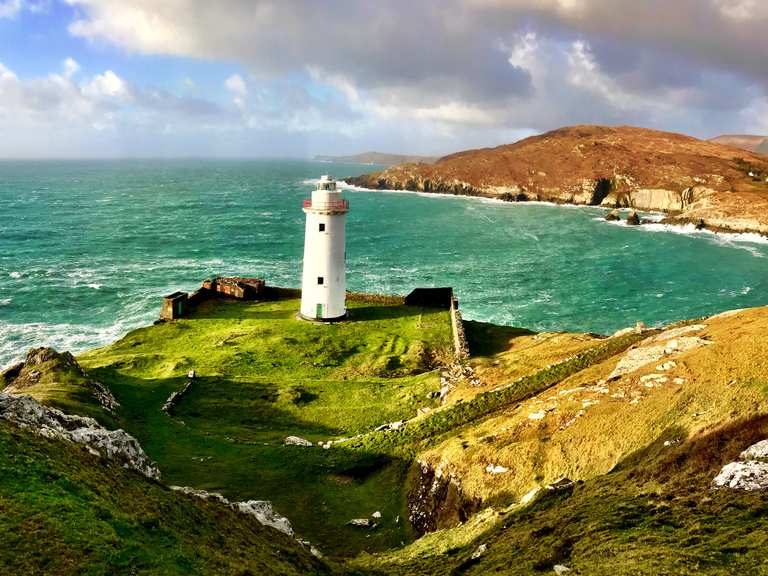 Ardnakinna West Island LoopWalking route · 1.5 mi
Other information
Photo: National Inventory of Architectural Heritage · Website use allowed for educational or private purposes with source credit