What is recorded here
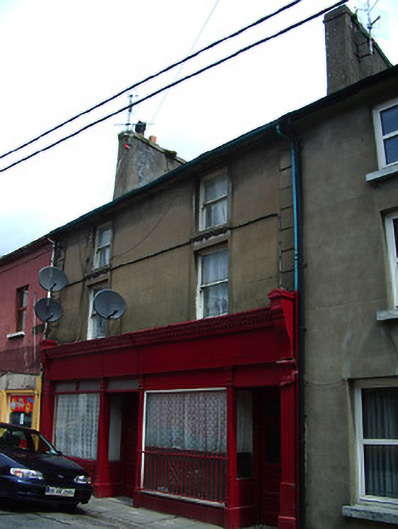
Terraced two-bay three-storey house, built c. 1830, with shopfront and separate access to upper floors. Pitched slate roof with rendered chimneystacks and cast-iron rainwater goods. Unpainted rendered walls ruled-and-lined, render to quoins. Square-headed window openings with render surrounds and sills. Timber sliding sash one-over-one pane windows. Timber and render shopfront to ground floor with moulded cornice, consoles, dentils, fascia board, fluted end pilasters, chamfered panelled intermediate pilasters and rendered stall risers, 'Groceries' incised to west. Square-headed timber framed display window with overlight having glazing bar, replacement aluminium display window to east with wrought-iron window guard. Recessed centrally-placed entrance porch with overlight, tiled pavement and timber panelled double leaf doors. Recessed separate entrance to upper floors with glazed timber panelled door and overlight and tiled pavement. Lean-to extension to rear yard.
The well-maintained shopfront to this house adds character to the streetscape, and the continuous roofline creates a block of the four houses in this terrace. Further interest is created by the incised lettering to the stall riser and the widely-spaced windows to the upper floors.
This does not grant access. Most recorded buildings are privately owned; view them only from public ground unless the owner allows entry.
Places near here
 Saint Molleran's Catholic Churchchurch/chapel · 62 yd
 Old Bridgebridge · 71 yd
 Maurice DavinMonument · 462 yd
 Town WallTown defences · 573 yd
 Ormonde CastleHeritage attraction · 643 yd
 CastleCastle, Anglo-Norman masonry castle · 645 yd
 CarrigfenoaghMountain / peak · 1.5 mi
 Coolnamuck Castke (in Ruins)Castle, tower house · 2.0 mi
 Coolnamuck Wood WestForest · 2.6 mi
 Thomas KielyMemorial · 3.1 mi
 Tower HillMountain / peak · 3.3 mi
 Churchtown WoodForest · 3.6 mi
Other information
Photo: National Inventory of Architectural Heritage · Website use allowed for educational or private purposes with source credit