What is recorded here
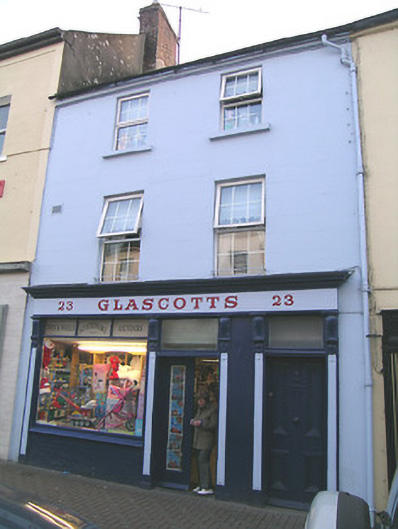
Terraced two-bay three-storey house, built c. 1800, with shopfront to ground floor front. Pitched slate roof with cat-iron rainwater goods, rendered eaves course and recent rooflights. Ruled-and-lined rendered walls, with square-headed window openings having painted sills and uPVC replacement windows, having metal window guards to first floor. Timber shopfront with panelled pilasters flanking openings, having plinths and decorative consoles supporting fascia with moulded cornice and painted lettering. Plate-glass display window with overlight and brick stall riser. Double-leaf glazed timber door to shop, and house door has panelled timber door with overlight.
This building has one of the best surviving shopfronts in the town. Good joinery skill is exhibited in the consoles and pilasters.
From the Buildings of Ireland (National Inventory of Architectural Heritage) record 22123034
This does not grant access. Most recorded buildings are privately owned; view them only from public ground unless the owner allows entry.
Places near here
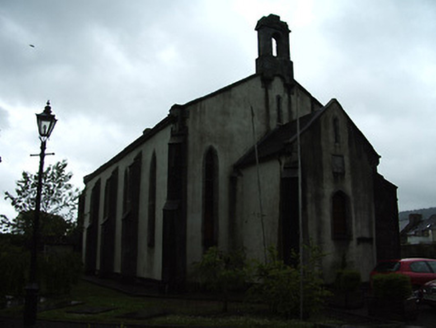 Carrick-on-Suir Heritage CentreChurch/chapel · 96 yd
 Bank of IrelandBank/financial institution · 98 ydTown WallTown defences · 349 yd
 Ormonde CastleHeritage attraction · 461 yd
 CastleCastle, Anglo-Norman masonry castle · 463 ydCarrigfenoaghMountain / peak · 1.4 mi
 Coolnamuck Castle (in Ruins)Castle, tower house · 2.1 miThomas KielyMemorial · 3.1 miTower HillMountain / peak · 3.2 mi
 Sitka Spruce4.6 mi
 Scots Pine4.6 mi
 Grave YardGraveyard · 5.8 mi
Pictures: National Inventory of Architectural Heritage; Sarahwalshireland, Wikimedia Commons · CC BY-SA 4.0; Humphrey Bolton, Wikimedia Commons · CC BY-SA 2.0; A.-K. D., Wikimedia Commons · CC BY-SA 4.0; John M, Geograph · CC BY-SA 2.0; Wsiegmund, Wikimedia Commons · CC BY 2.5; Hello, I am Bruce on Flickr, Wikimedia Commons · CC BY-SA 2.0; Humphrey Bolton, Geograph · Creative Commons Attribution-ShareAlike 2.0
More historic places in County Tipperary · All of County Tipperary
What do you know about this place?