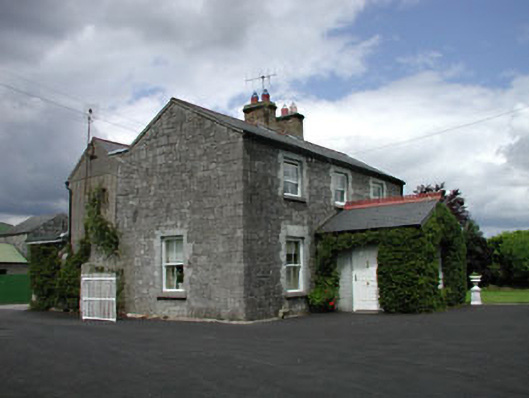
What is recorded here
Detached three-bay two-storey limestone house, c.1840, on a symmetrical plan. Extended, c.1900, comprising three-bay two-storey parallel range along rear elevation to north with single-bay single-storey gabled projecting porch added to centre to front (south). Renovated and extended, c.1995, comprising single-bay…
Read the whole record
From the Buildings of Ireland (National Inventory of Architectural Heritage) record 11903502
Places near here
Picture notes
- National Inventory of Architectural Heritage
- Sheila1988, Wikimedia Commons · CC BY-SA 4.0
- Mike Searle, Wikimedia Commons · CC BY-SA 2.0
- Computer-made picture. It does not show this playground.
- Mgtmquinn, Wikimedia Commons · CC BY-SA 4.0
- Andrewmc, Wikimedia Commons · CC0
- Hello, I am Bruce on Flickr, Wikimedia Commons · CC BY-SA 2.0
- Malene Thyssen, Wikimedia Commons · CC BY-SA 3.0
- Alex Passmore, Wikimedia Commons · CC BY-SA 2.0
- A.-K. D., Wikimedia Commons · CC BY-SA 4.0
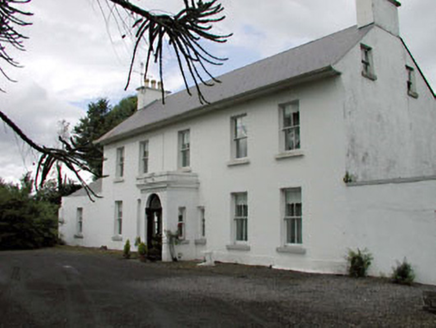 Salisbury HouseHouse · 413 yd
Explorer Tom Salisbury House has caught my eye in Salisbury, County Kildare. I bet a house with a name like that could keep me talking all afternoon; I'm already inventing a daft little scene for it, and I'll stop before it turns into history.
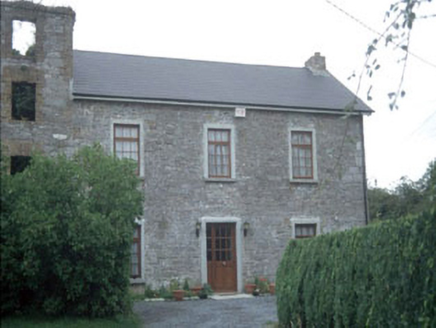 miller's house1502 yd
Explorer Tom Miller's house in Tomard has caught my eye in Tomard, County Kildare. I bet a miller's house with a name like that could keep me talking all afternoon; I'm already inventing a daft little scene for it, and I'll stop before it turns into history.
 Woodstock Castle (in Ruins)Castle, hall-house · 1654 yd
Explorer Tom Woodstock Castle has caught my eye in Townparks (athy West Urban Ed), County Kildare. I bet a castle, hall-house with a name like that could keep me talking all afternoon; I'm already inventing a daft little scene for it, and I'll stop before it turns into history.
 Woodstock CastleRuins · 1657 yd
Explorer Tom Woodstock Castle has caught my eye in County Kildare. I bet a ruins with a name like that could keep me talking all afternoon; I'm already inventing a daft little scene for it, and I'll stop before it turns into history.
 Children's playground1722 ydComputer-made picture. It does not show this playground.
Explorer Tom Children's playground has caught my eye in County Kildare. I bet a children's playground with a name like that could keep me talking all afternoon; I'm already inventing a daft little scene for it, and I'll stop before it turns into history.
 Town HallMuseum · 1.3 mi
Explorer Tom Town Hall has caught my eye in County Kildare. I bet a museum with a name like that could keep me talking all afternoon; I'm already inventing a daft little scene for it, and I'll stop before it turns into history.
 Ernest ShackletonMemorial · 1.3 mi
Explorer Tom Ernest Shackleton has caught my eye in County Kildare. I bet a memorial with a name like that could keep me talking all afternoon; I'm already inventing a daft little scene for it, and I'll stop before it turns into history.
 Scots Pine1.9 mi
Explorer Tom Scots Pine has caught my eye in County Kildare. I bet a scots pine with a name like that could keep me talking all afternoon; I'm already inventing a daft little scene for it, and I'll stop before it turns into history.
 European Beech3.2 mi
Explorer Tom European Beech has caught my eye in County Kildare. I bet a european beech with a name like that could keep me talking all afternoon; I'm already inventing a daft little scene for it, and I'll stop before it turns into history.
 History of Moat of ArdscullVisitor information · 3.2 mi
Explorer Tom History of Moat of Ardscull has caught my eye in County Kildare. I bet a visitor information with a name like that could keep me talking all afternoon; I'm already inventing a daft little scene for it, and I'll stop before it turns into history.
.jpg/250px-St_Brigid's_Well_(30653).jpg "Photo: A.-K. D., Wikimedia Commons · CC BY-SA 4.0") OutlinedHoly well · 4.5 mi
OutlinedHoly well · 4.5 miExplorer Tom Holy well in Ballintubbert has caught my eye in Ballintubbert, County Laois. I bet a holy well with a name like that could keep me talking all afternoon; I'm already inventing a daft little scene for it, and I'll stop before it turns into history.
 Dm PenderMemorial · 4.5 mi
Explorer Tom Dm Pender has caught my eye in County Laois. I bet a memorial with a name like that could keep me talking all afternoon; I'm already inventing a daft little scene for it, and I'll stop before it turns into history.
More historic places in County Kildare · All of County Kildare

What do you know about this place?Tap to add a comment or ask a question