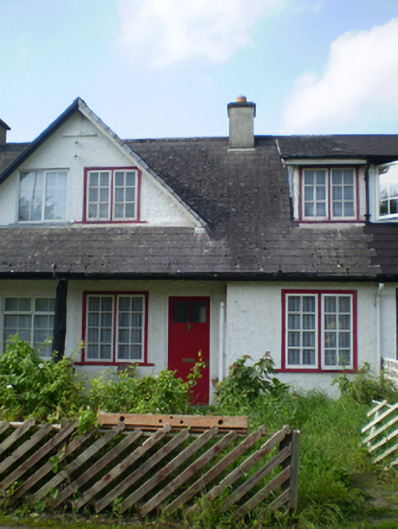
What is recorded here
Terraced three-bay single-storey with dormer attic house, built c. 1906, with shared gable and dormer window to east (front) elevation. Recessed west bay to front with overhanging roof forming verandah above. Pitched slate roofs with rendered chimneystacks. Rendered walls. Square-headed openings with timber casement windows with timber surrounds. Square-headed opening with timber battened half-glazed door. Timber fence to front.
This house forms one of a group of structures built to the design of William Clifford Smith. Clifford Smith was a prominent architect of the Arts and Crafts movement. These cottages are designed in a similar style to the earlier nineteenth-century estate cottages of Adare Manor. The overhanging roof and verandah are picturesque features which indicate the influence of the earlier structures. The building is notable for the retention of timber casement windows and the timber door. It is prominently sited along one of the main routes into the town.
This does not grant access. Most recorded buildings are privately owned; view them only from public ground unless the owner allows entry.
Places near here
 Ionahouse · 25 yd
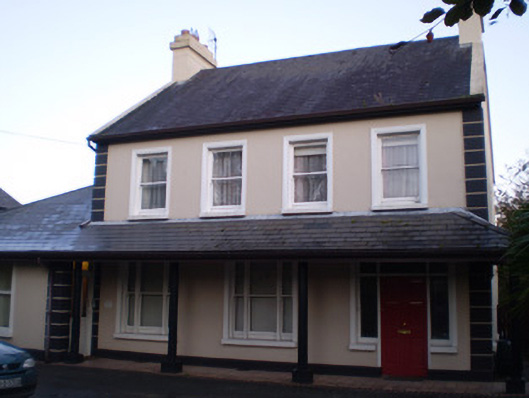 Dovea Househouse · 54 yd
 Adare Tourist OfficeVisitor information · 479 yd
 Enclosure in BlackabbeyEnclosure · 596 yd
 ExcavationExcavation, miscellaneous · 768 yd
 CastleCastle, tower house · 860 yd
 GinkgoGinkgo · 1090 yd
 European YewEuropean Yew · 1097 yd
 Desmond CastleHeritage attraction · 1288 yd
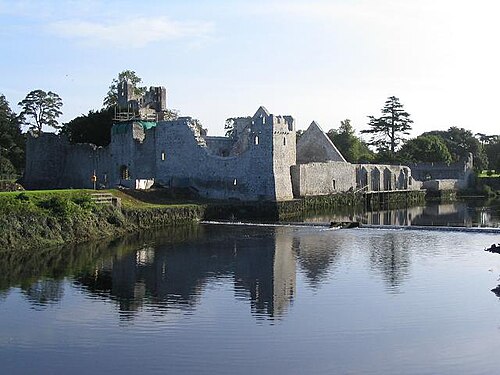 Adare Desmond CastleMedieval castle · 1288 yd
 Desmonds Castle (in ruins)Castle, Anglo-Norman masonry castle · 1298 yd
 KnocknagowerNamed rock · 2.1 mi
Other information
Photo: National Inventory of Architectural Heritage · Website use allowed for educational or private purposes with source credit