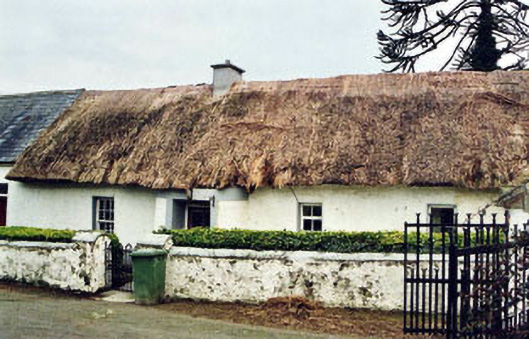
What is recorded here
Detached four-bay single-storey with attic vernacular house, built c. 1800, with two-bay single-storey extension to south end. Pitched thatched roof with rendered chimneystack. Pitched slate roof with rendered chimneystack to extension. Painted roughcast rendered walls with smooth render to end elevations. Square-headed window openings, some with six-over-six pane timber sliding sash windows. Entrance comprising windbreak with curved plan having rendered surround and square-headed opening with timber glazed door. Small garden to front of house with rendered boundary wall. Multiple-bay single-storey outbuilding opposite house, with pitched slate roof, painted roughcast rendered over rubble limestone walls and having segmental-headed carriage entrances. Rubble limestone masonry boundary walls with rendered piers having ornate limestone caps with shamrock motifs and double-leaf wrought-iron gates.
This thatched house is a fine example of its type, complete with outbuildings. The house has retained its thatched roof and the windbreak provides a functional and decorative focus. The piers are notable for their finely-carved caps with ornate shamrock motifs which are clearly the work of skilled craftsmen.
This does not grant access. Most recorded buildings are privately owned; view them only from public ground unless the owner allows entry.
Places near here
 Enclosure in RathronanEnclosure · 780 yd
 Enclosure in Doon (kilgrant Par.)Enclosure · 1026 yd
 CastleCastle, unclassified · 1154 yd
 RathronanCastle, ringwork · 1230 yd
 The WoodsForest · 1261 yd
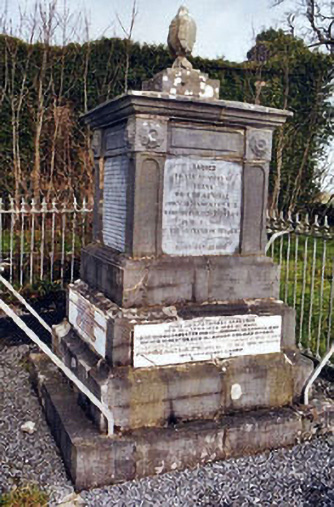 Rathronan Churchmonument · 1372 yd
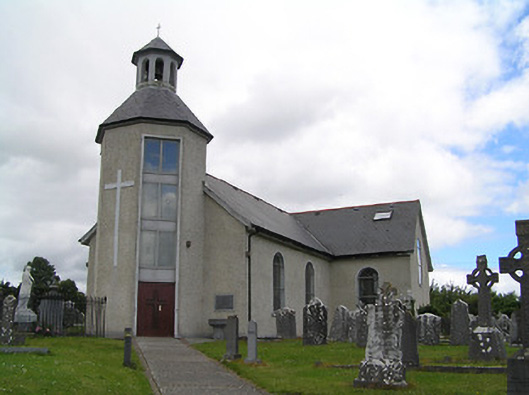 Catholic Church of Saint John the Baptistchurch/chapel · 1.2 mi
 Vincent HanleyMemorial · 1.6 mi
 Tipperary Museum of Hidden HistoryMuseum · 1.6 mi
 Mick Delahunty SquareMemorial · 1.6 mi
 Main GuardHeritage attraction · 1.8 mi
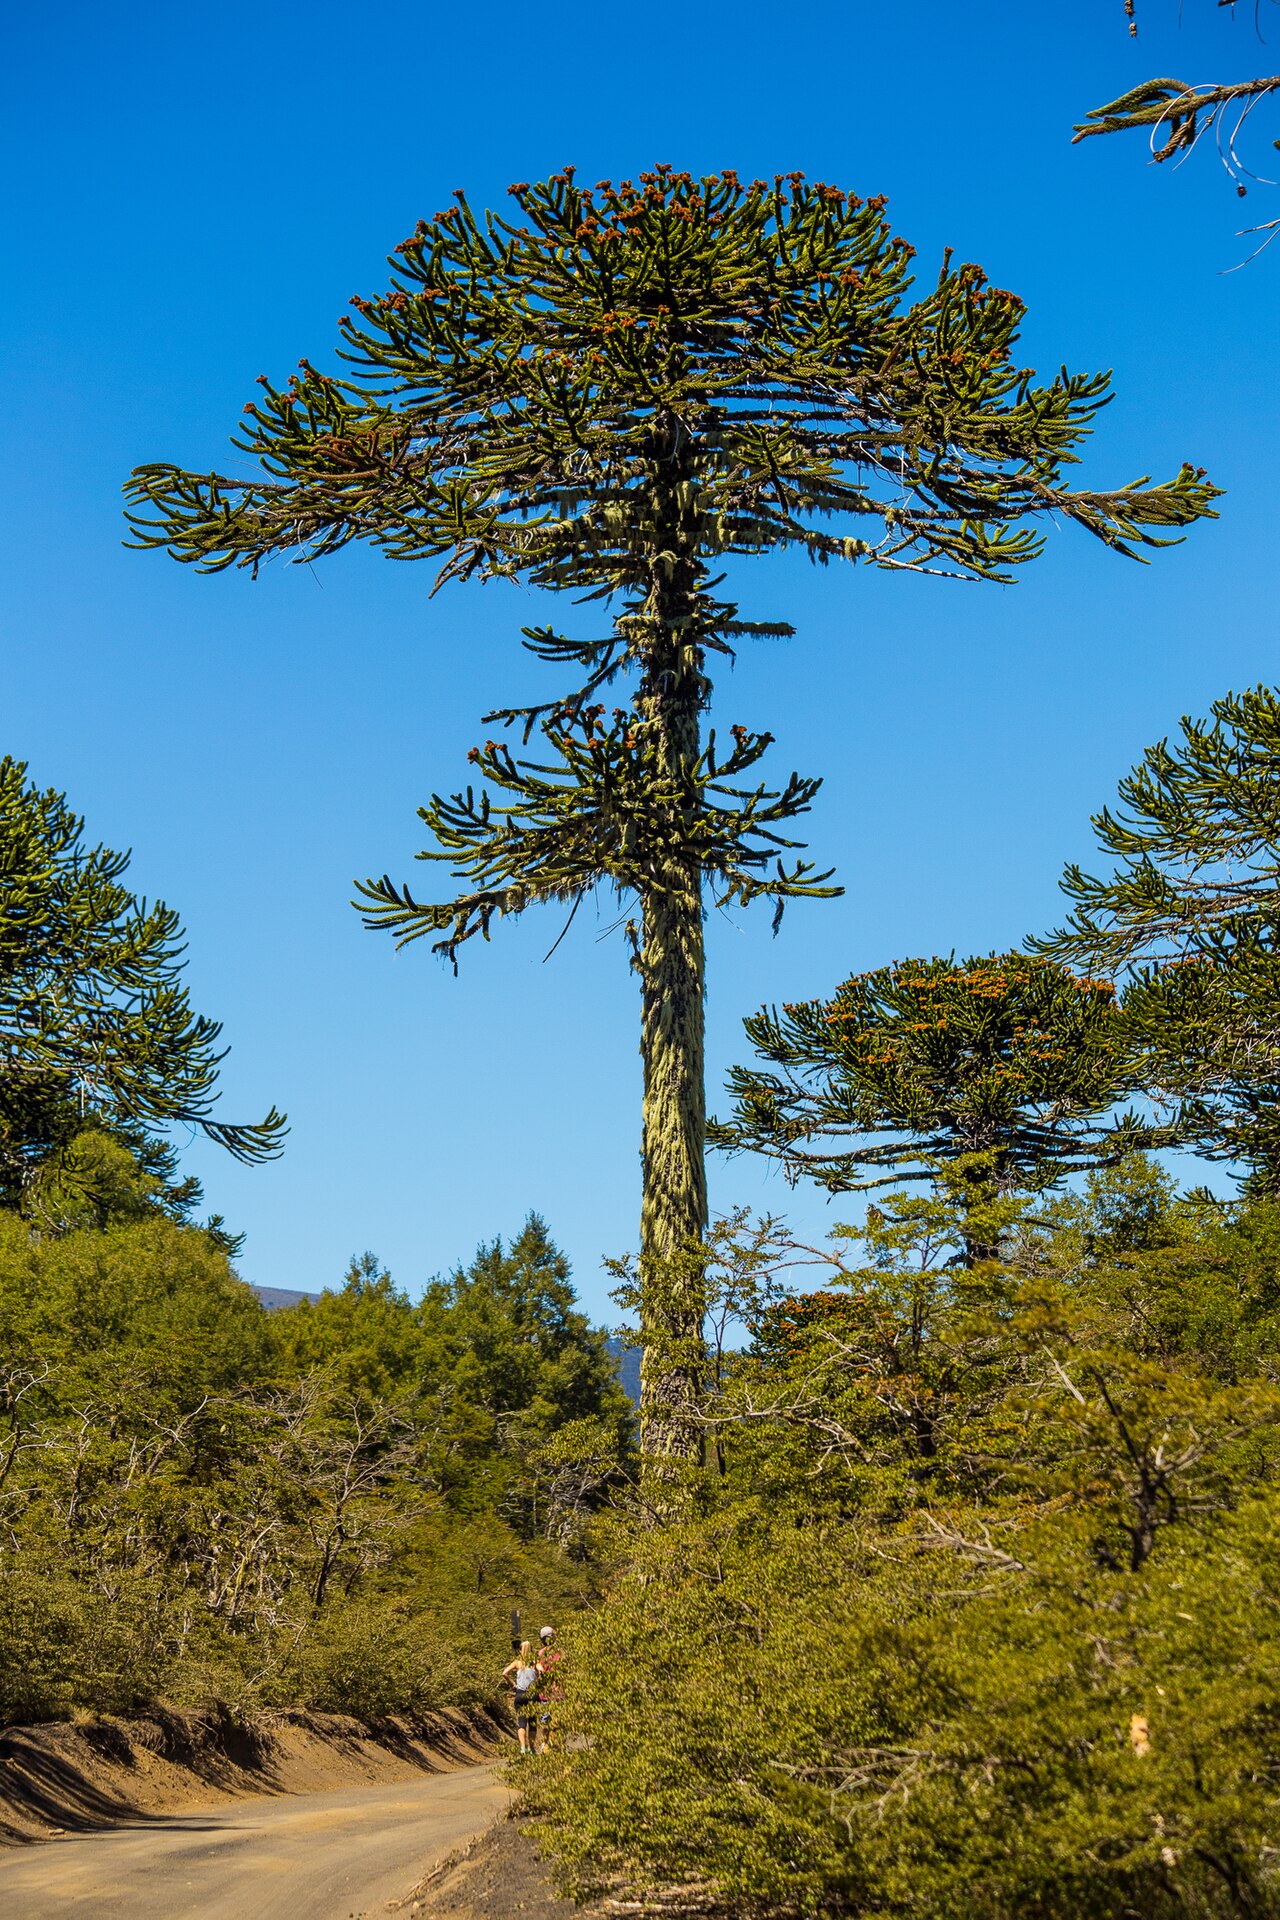 Monkey-puzzleMonkey-puzzle · 1.8 mi
Other information
Photo: National Inventory of Architectural Heritage · Website use allowed for educational or private purposes with source credit