What is recorded here
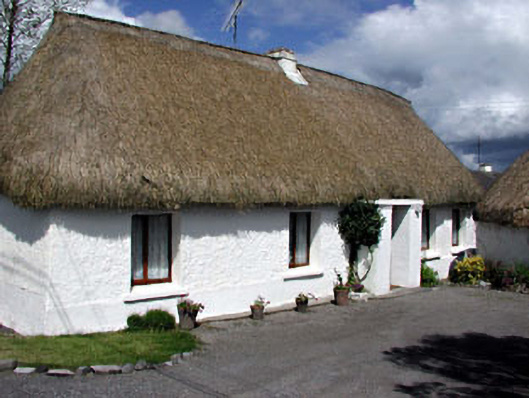
House in Stonehall stands sideways to the road, with a thatched outbuilding tucked close beside it. They have the exact posture of two neighbours ending a conversation until you’ve gone past.
Detached five-bay single-storey house, built c.1800, with central porch addition. Hipped thatched roof with rendered chimneystack. Rendered walls. Thatched outbuilding to site.
This thatched house is representative of the vernacular tradition in Ireland. The house is set perpendicular to the road, a feature which was often employed in this tradition. The proximity of the related outbuilding is also a recurrent feature. This house and outbuilding form a picturesque addition to the surrounding area.
From the Buildings of Ireland (National Inventory of Architectural Heritage) record 14403607
This does not grant access. Most recorded buildings are privately owned; view them only from public ground unless the owner allows entry.
Places near here
Photo credits
- National Inventory of Architectural Heritage
- John M, Wikimedia Commons · CC BY-SA 2.0
- Dieglop, Wikimedia Commons · CC BY-SA 4.0
- Billy Irwin, Wikimedia Commons · CC BY-SA 2.0
- Yellowguy88 ( talk ) at en.wikipedia, Wikimedia Commons · CC BY-SA 3.0
- JP, Geograph · CC BY-SA 2.0
- Roger Culos, Wikimedia Commons · CC BY-SA 3.0
- Willow, Wikimedia Commons · CC BY 2.5
- Robin Pollard, Wikimedia Commons · CC BY 3.0
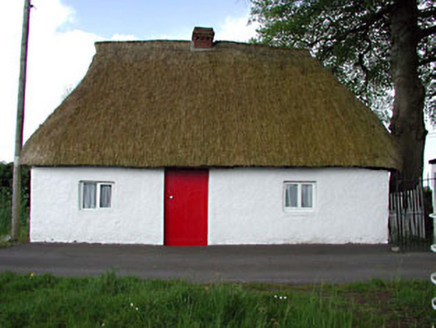 Fosterstown HouseGate lodge · 257 yd
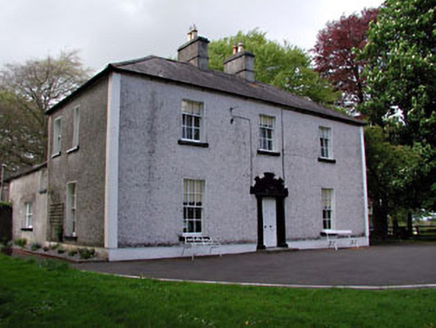 Fosterstown HouseCountry house · 367 yd
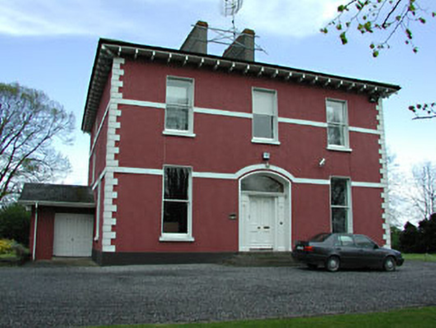 Mornington HouseHouse · 1154 yd
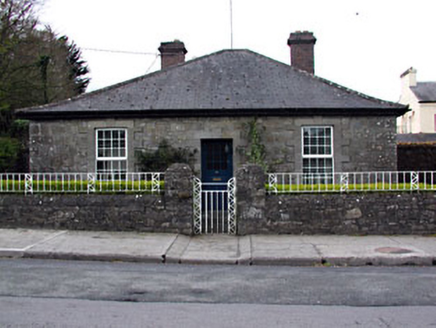 Wellington LodgeHouse · 1202 yd
 Wellington MonumentMonument · 1370 yd
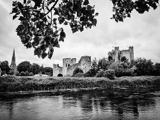 Trim CastleCastle, Anglo-Norman masonry castle · 1601 yd
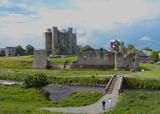 Trim CastleVisitor information · 1632 yd
 Newtown AbbeyCathedral · 1.2 mi
 CastleCastle, motte · 2.0 mi
 Small-leaved Elm4.4 mi
 European ash4.4 mi
.jpg/250px-Croppies_Grave_Clonard_-_panoramio_(1).jpg "Photo: Robin Pollard, Wikimedia Commons · CC BY 3.0") Croppies' GraveMemorial · 11 mi
Croppies' GraveMemorial · 11 miMore historic places in County Meath · All of County Meath
What do you know about this place?