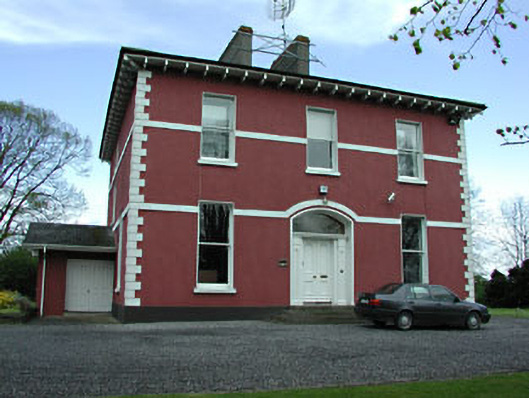
What is recorded here
Detached three-bay two-storey house, built c. 1880. Hipped slate roof with carved eaves dentils and cement rendered chimneystacks. Rendered walls with raised quoins and platbands. Square-headed openings with timber single-pane sash windows. Segmental-arched door opening with timber panelled double doors, flanked by panelled pilasters, having cornice and fanlight above. Limestone boundary walls with round-headed opening having ashlar limestone surround and wrought-iron gate.
An attractive, compact late nineteenth-century house set in mature grounds and retaining many of its original features, particularly the timber windows, door and doorcase. Timber panelled shutters are visible in the interior. The fine execution of the wrought-iron gate adds artistic interest to the site.
This does not grant access. Most recorded buildings are privately owned; view them only from public ground unless the owner allows entry.
Places near here
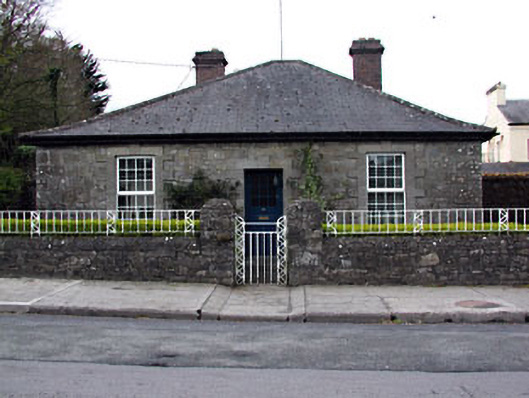 Wellington Lodgehouse · 58 yd
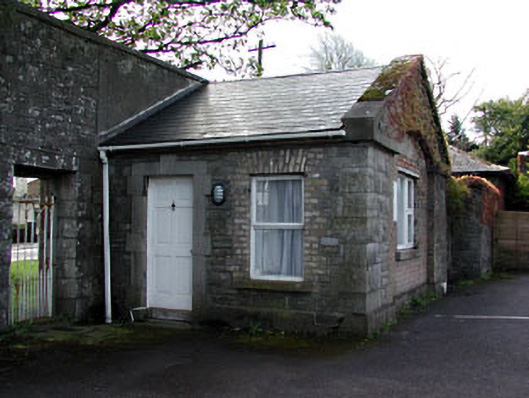 gate lodgegate lodge · 86 yd
 Enclosure in Manorland (2nd Division)Enclosure · 212 yd
 Wellington MonumentMonument · 244 yd
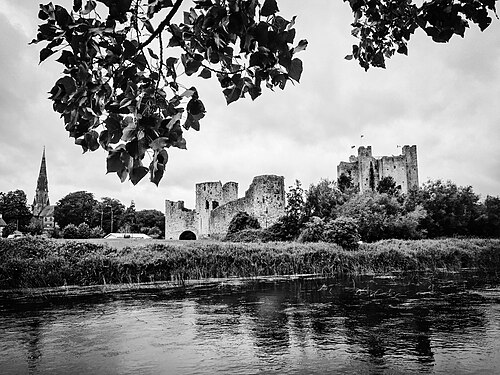 Trim CastleCastle, Anglo-Norman masonry castle · 606 yd
 CastleCastle, hall-house · 668 yd
 Saints IslandForest · 3.5 mi
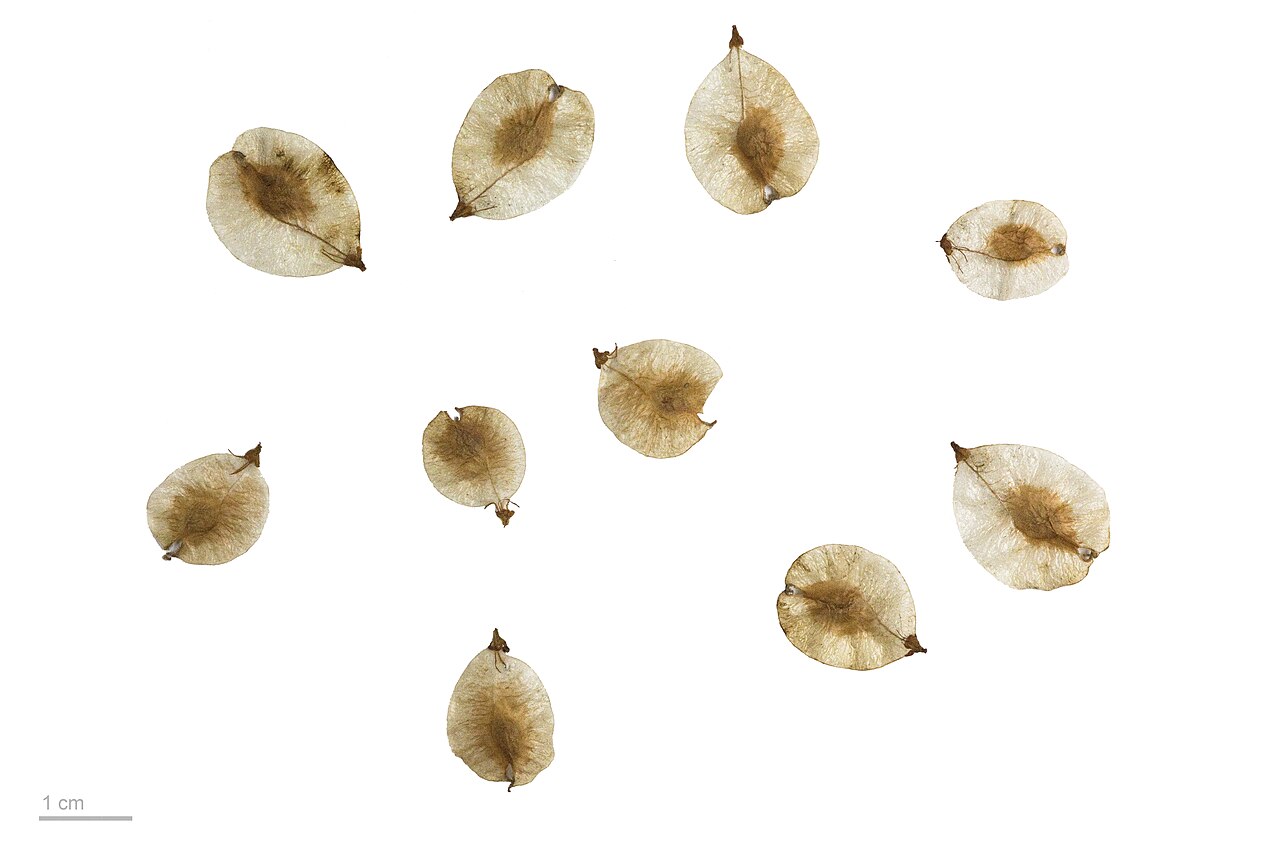 Small-leaved ElmSmall-leaved Elm · 4.1 mi
 Kilgar GardensHeritage attraction · 9.0 mi
 Old Bog Road made famous by Teresa Bryton 1868-1943Memorial · 9.0 mi
 MullaghMountain / peak · 9.2 mi
 Cloncurry GraveyardHeritage attraction · 9.2 mi
Other information
Photo: National Inventory of Architectural Heritage · Website use allowed for educational or private purposes with source credit