What is recorded here

Terraced two-bay two-storey former house over raised basement, built c. 1875 as one of terrace of nine, having canted-bay window to ground floor of front (south) elevation, and three-storey return to rear. Now in use as apartments. M-profile pitched roof, hipped to west, having parapet with cut granite coping and sawtooth and polychrome brick cornice, red brick chimneystacks with sawtooth detail and clay pots, and some cast-iron rainwater goods. Red brick walling to front, laid in Flemish bond, with cut granite plinth course over rusticated snecked granite basement walling; rendered to rear; and having yellow brick to rear wall of return. Slightly camber-arch window openings with granite sills, raised red brick surrounds to basement openings, and having timber panelled apron and carved cornice to canted-bay; replacement windows to first floor and basement, and one-over-one pane timber sliding sash windows to ground floor. Round-headed deeply recessed doorway with stepped surround comprising moulded render surround with moulded imposts and having red brick surrounding, in turn surrounded by panelled render pilasters with inset encaustic tiles, foliate capitals and archivolt with chevron and ball-flower motif, and plain keystone; carved timber panelled doorcase to inner opening with timber pilasters, plain overlight and sidelights and carved timber panelled door. Red and black quarry tiles to entrance. Approached by shared flight of eleven nosed granite steps, with coal-hole cover to platform. Decorative cast-iron railings with foliate motif flanking upper part of steps. Cast-iron gate having decorative finials, flanked by round-headed panels with anthemion finials and having matching railings set on cut granite plinth walls to front garden boundary.
This house was constructed as part of a terrace of nine that share similar detailing, including artistic flourishes in the form of moulded brick eaves cornices. It is one of four that display rich doorcases. The intact front garden, with decorative iron railings enhances the site. The former Emor demesne, between Heytesbury and Clanbrassil streets, was sold in 1860 and developed from 1868 by Thomas Kelly, proprietor of the City Saw Mills in Thomas Street.
This does not grant access. Most recorded buildings are privately owned; view them only from public ground unless the owner allows entry.
Places near here
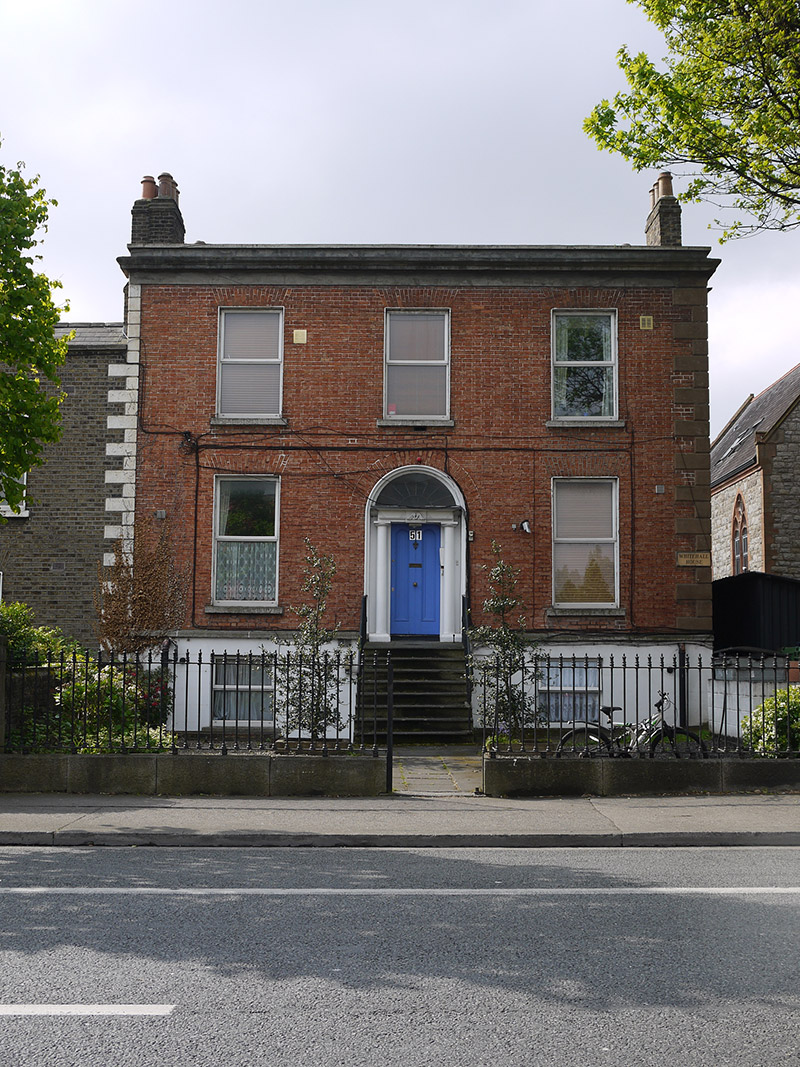 Whitehall Househouse · 56 yd
 Saint Kevin's Church Apartmentschurch/chapel · 81 yd
 Irish Jewish MuseumMuseum · 245 yd
 The Copper House GalleryGallery · 344 yd
 International Tailors, Pressers and Machinists UnionMemorial · 432 yd
 Robert EmmetMemorial · 596 yd
 Site of Donore Castle indicatedCastle, unclassified · 824 yd
 Cross in Unknown TownlandCross · 1264 yd
 Courthouse in Unknown TownlandCourthouse · 1318 yd
 Battle of RathminesMajor battlefield · 1414 yd
 European PearEuropean Pear · 1668 yd
 Bigleaf MapleBigleaf Maple · 1747 yd
Other information
Photo: National Inventory of Architectural Heritage · Website use allowed for educational or private purposes with source credit