What is recorded here
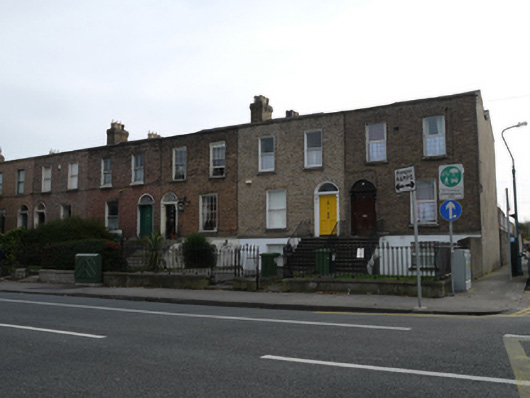
Terrace of five two-bay two-storey over raised basement houses, built c.1830, having lower two-storey returns to rear (south) elevations. M-profile pitched slate and artificial slate roofs, some hipped, with brown brick parapet having cut granite capping, brown brick chimneystacks having cornices and some clay chimney pots, and some red brick chimneystacks to rear returns. Brown brick walls laid in Flemish bond to front elevation having cut granite string course over rendered walls to basement level. Rendered walls to rear and west gable. Some render exposed to rear. Square-headed window openings having cut granite sills, timber sash windows, and replacement uPVC windows. Round-headed door openings having cobweb fanlights, timber door surrounds having brackets supporting cornices and friezes, and timber panelled doors, approached by cut granite platforms and steps with wrought-iron railings. Front gardens enclosed by cast-iron railings on rendered plinth walls with cut granite capping, and cast-iron gates. Cut granite thresholds between footpath and gardens.
This terrace retains much of its early form and character, and it shares scale and proportions with neighbouring buildings, resulting in a coherent streetscape. Early fabric, including doorcases and decorative ironwork, add to its historic character. The streets in this area were built by private developers in groups of as few as two or three, leading to a lively and attractive variation in decorative finishes in houses built in similar materials. Historic maps show the terrace named as Clanbrassil Terrace, one of the earliest terraces to be developed on this portion of the South Circular Road. The South Circular Road was laid out in the late eighteenth century to relieve congestion and improve access to the city.
This does not grant access. Most recorded buildings are privately owned; view them only from public ground unless the owner allows entry.
Places near here
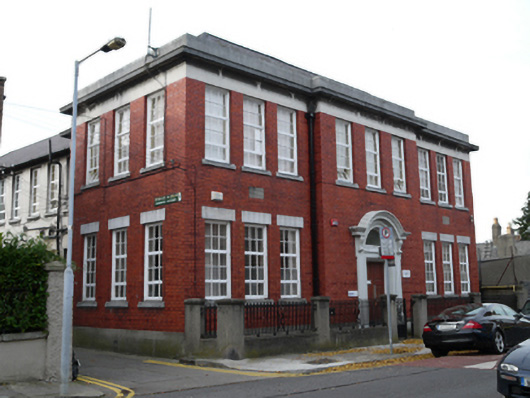 Bloomfield Houseschool · 98 yd
 Saint Kevin's Church Apartmentschurch/chapel · 124 yd
 Irish Jewish MuseumMuseum · 318 yd
 Robert EmmetMemorial · 445 yd
 The Copper House GalleryGallery · 515 yd
 International Tailors, Pressers and Machinists UnionMemorial · 617 yd
 Site of Donore Castle indicatedCastle, unclassified · 656 yd
 Courthouse in Unknown TownlandCourthouse · 1280 yd
 Cross in Unknown TownlandCross · 1335 yd
 Battle of RathminesMajor battlefield · 1510 yd
 European PearEuropean Pear · 1637 yd
 Bus Route InformationVisitor information · 1.1 mi
Other information
Photo: National Inventory of Architectural Heritage · Website use allowed for educational or private purposes with source credit