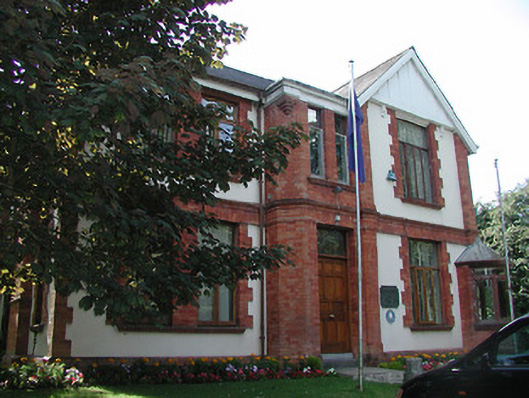
What is recorded here
Detached asymmetrical-plan three-bay two-storey house, built c.1925, with projecting bays and round-plan porch to north-east corner. Hipped and pitched slate roofs with brick chimneystacks and timbered gable with modillions to end bay. Brick and rendered walls with brick quoins, string course and brick plinth. Replacement timber casement windows with brick block-and-start surrounds, paired to south bay. Retaining original coloured glass window to council chamber in north elevation. Curved windows and timber panelled double doors with overlights to porch with steps. Replacement door with overlight. Modern single-bay extension to north-west.
The form and scale of this building are enhanced by the brick detailing which provides textural interest and colour to the smooth white-rendered façade. The candid chimneybreasts, asymmetrical elevations and interesting circular porch contribute to the Arts and Crafts style of this appealing building.
This does not grant access. Most recorded buildings are privately owned; view them only from public ground unless the owner allows entry.
Places near here
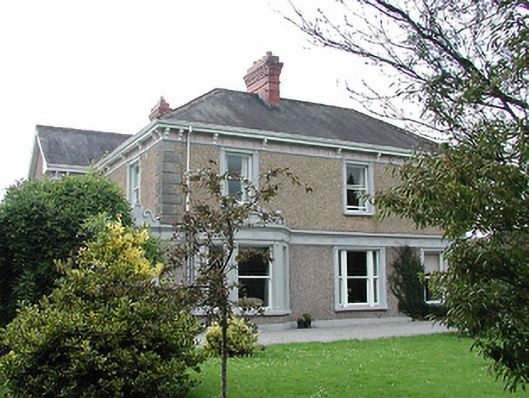 Slievenamon Househouse · 76 yd
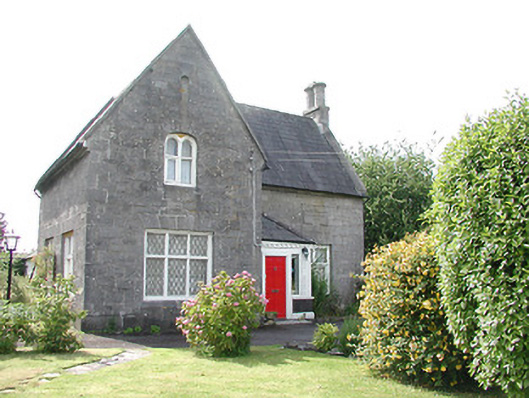 Chabot Houseschool master's house · 373 yd
 Lár na PáirceMuseum · 569 yd
 Town defences in Thurles TownparksTown defences · 664 yd
 Black CastleCastle · 675 yd
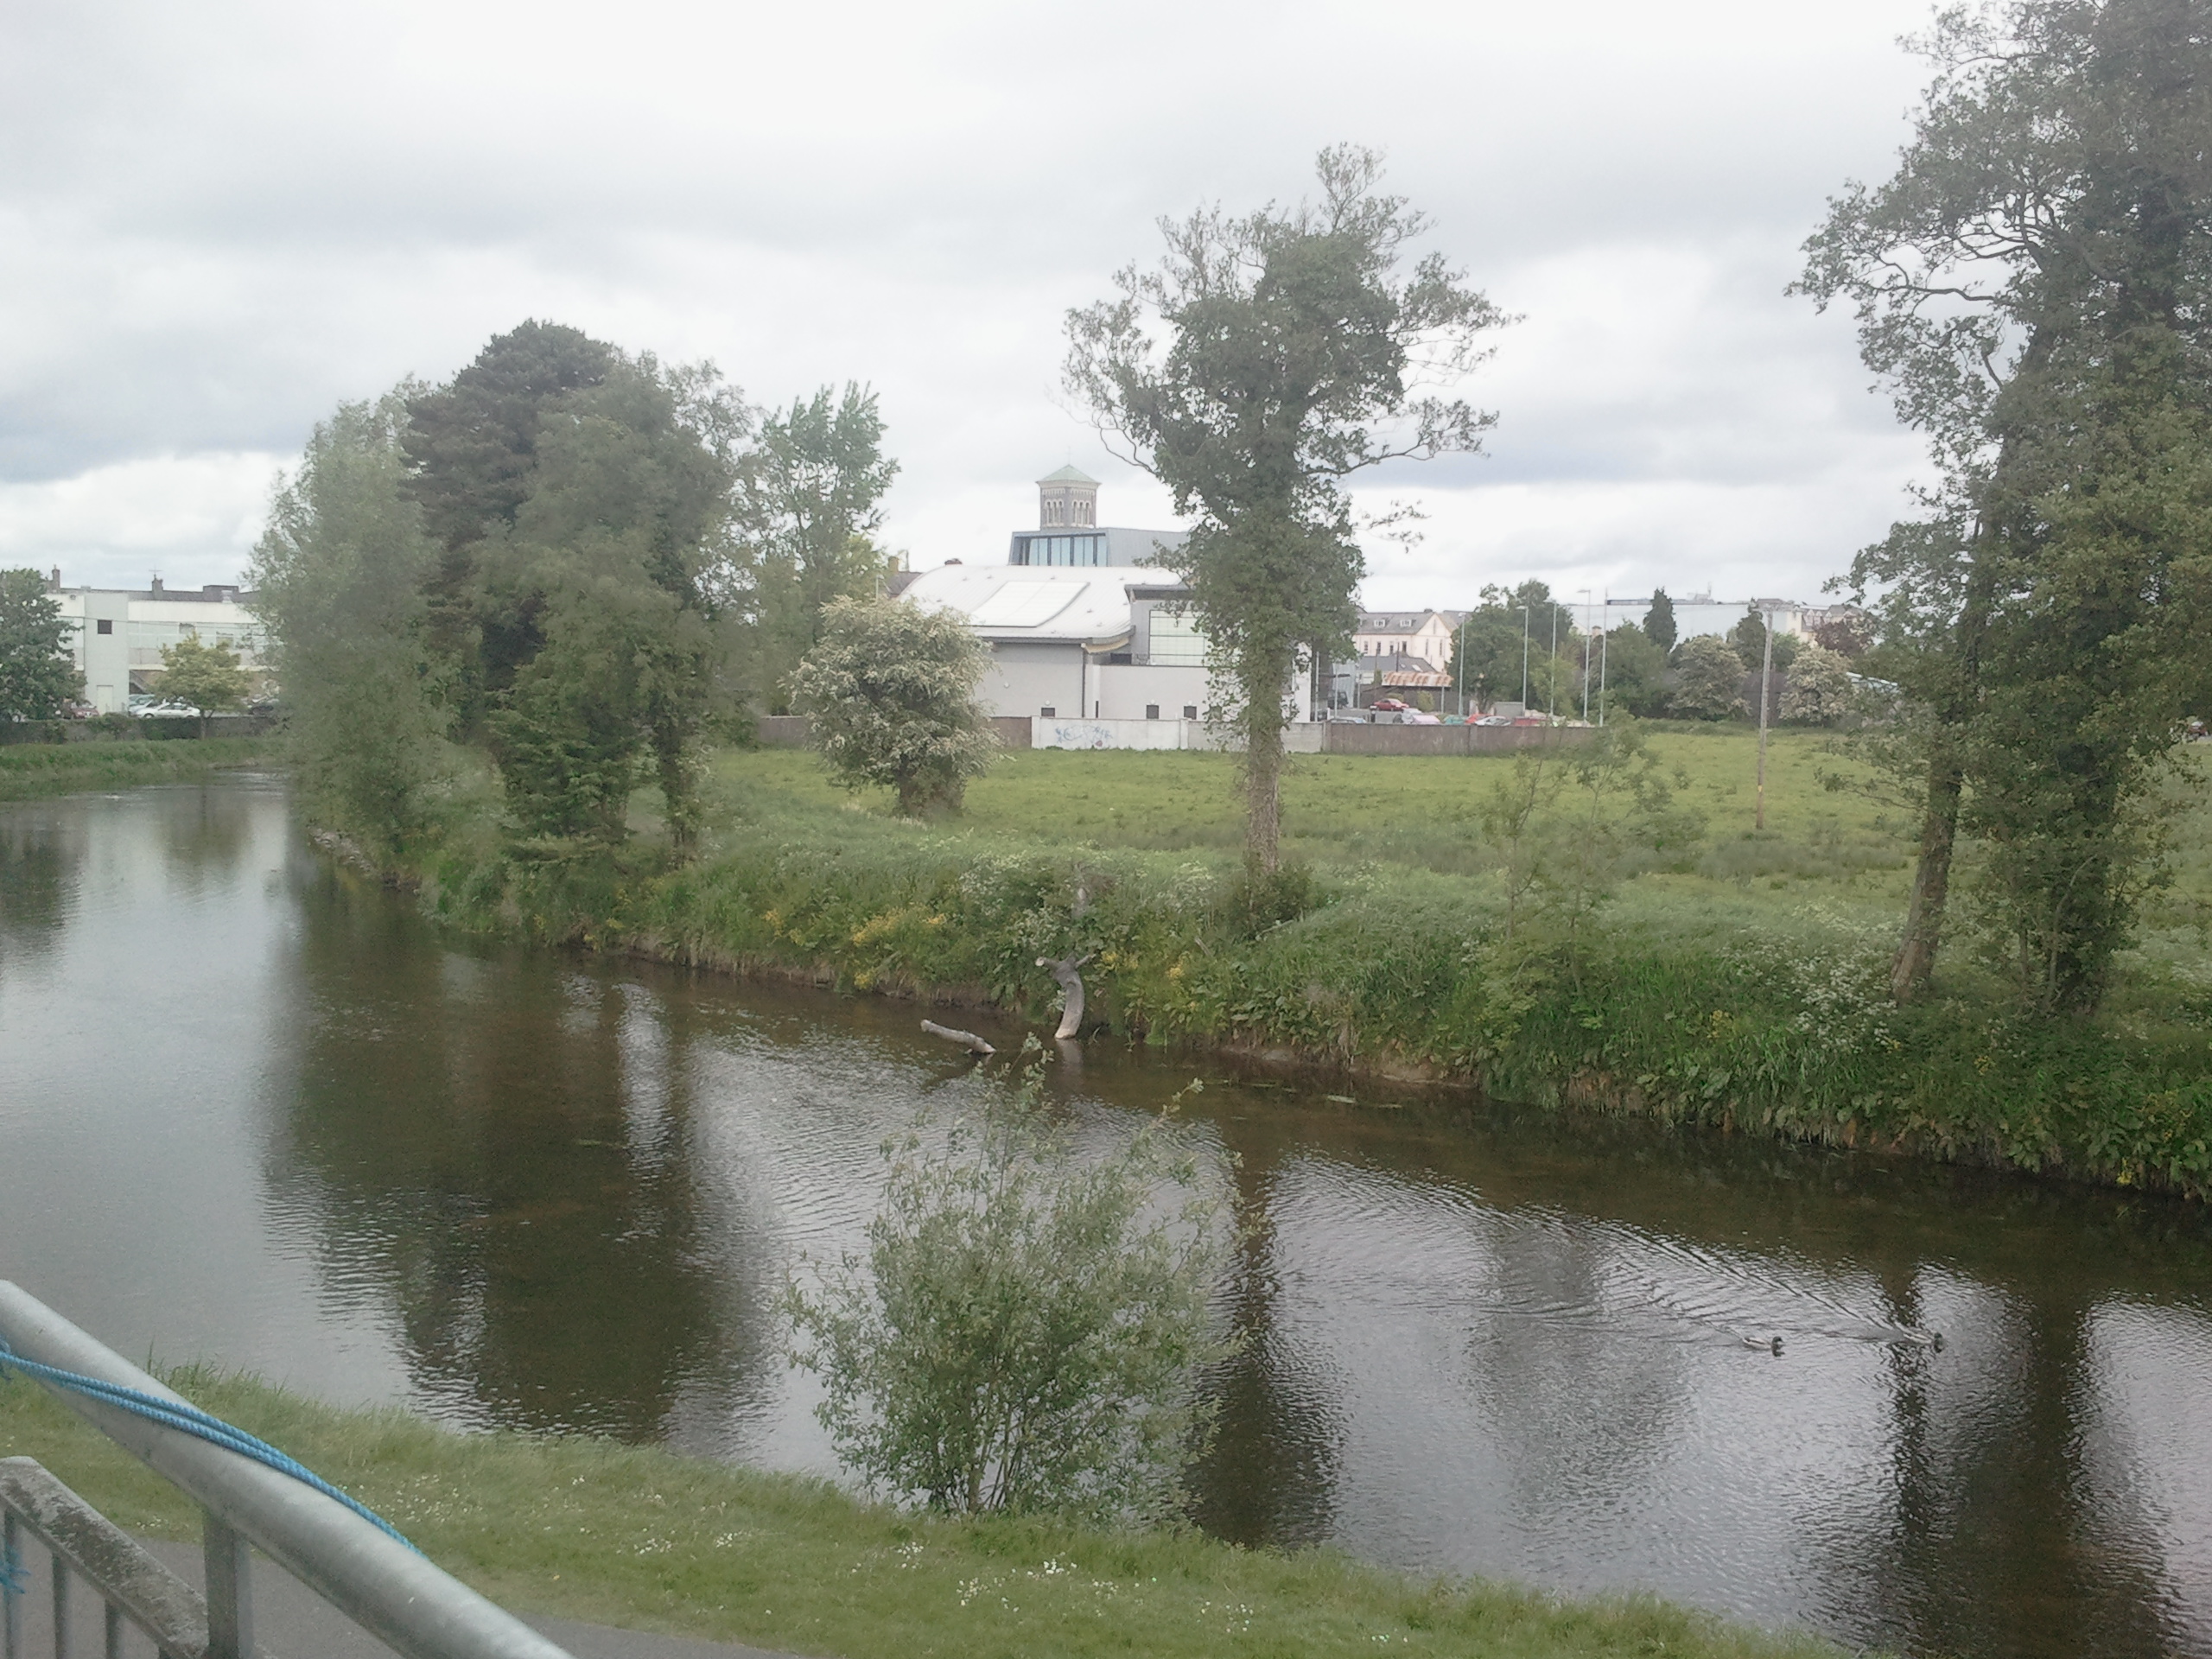 OutlinedCastle, motte · 721 yd
 Pheasant IslandHeritage attraction · 773 yd
 WoodlandWood · 936 yd
 Enclosure in Glebe (thurles Par.)Enclosure · 1167 yd
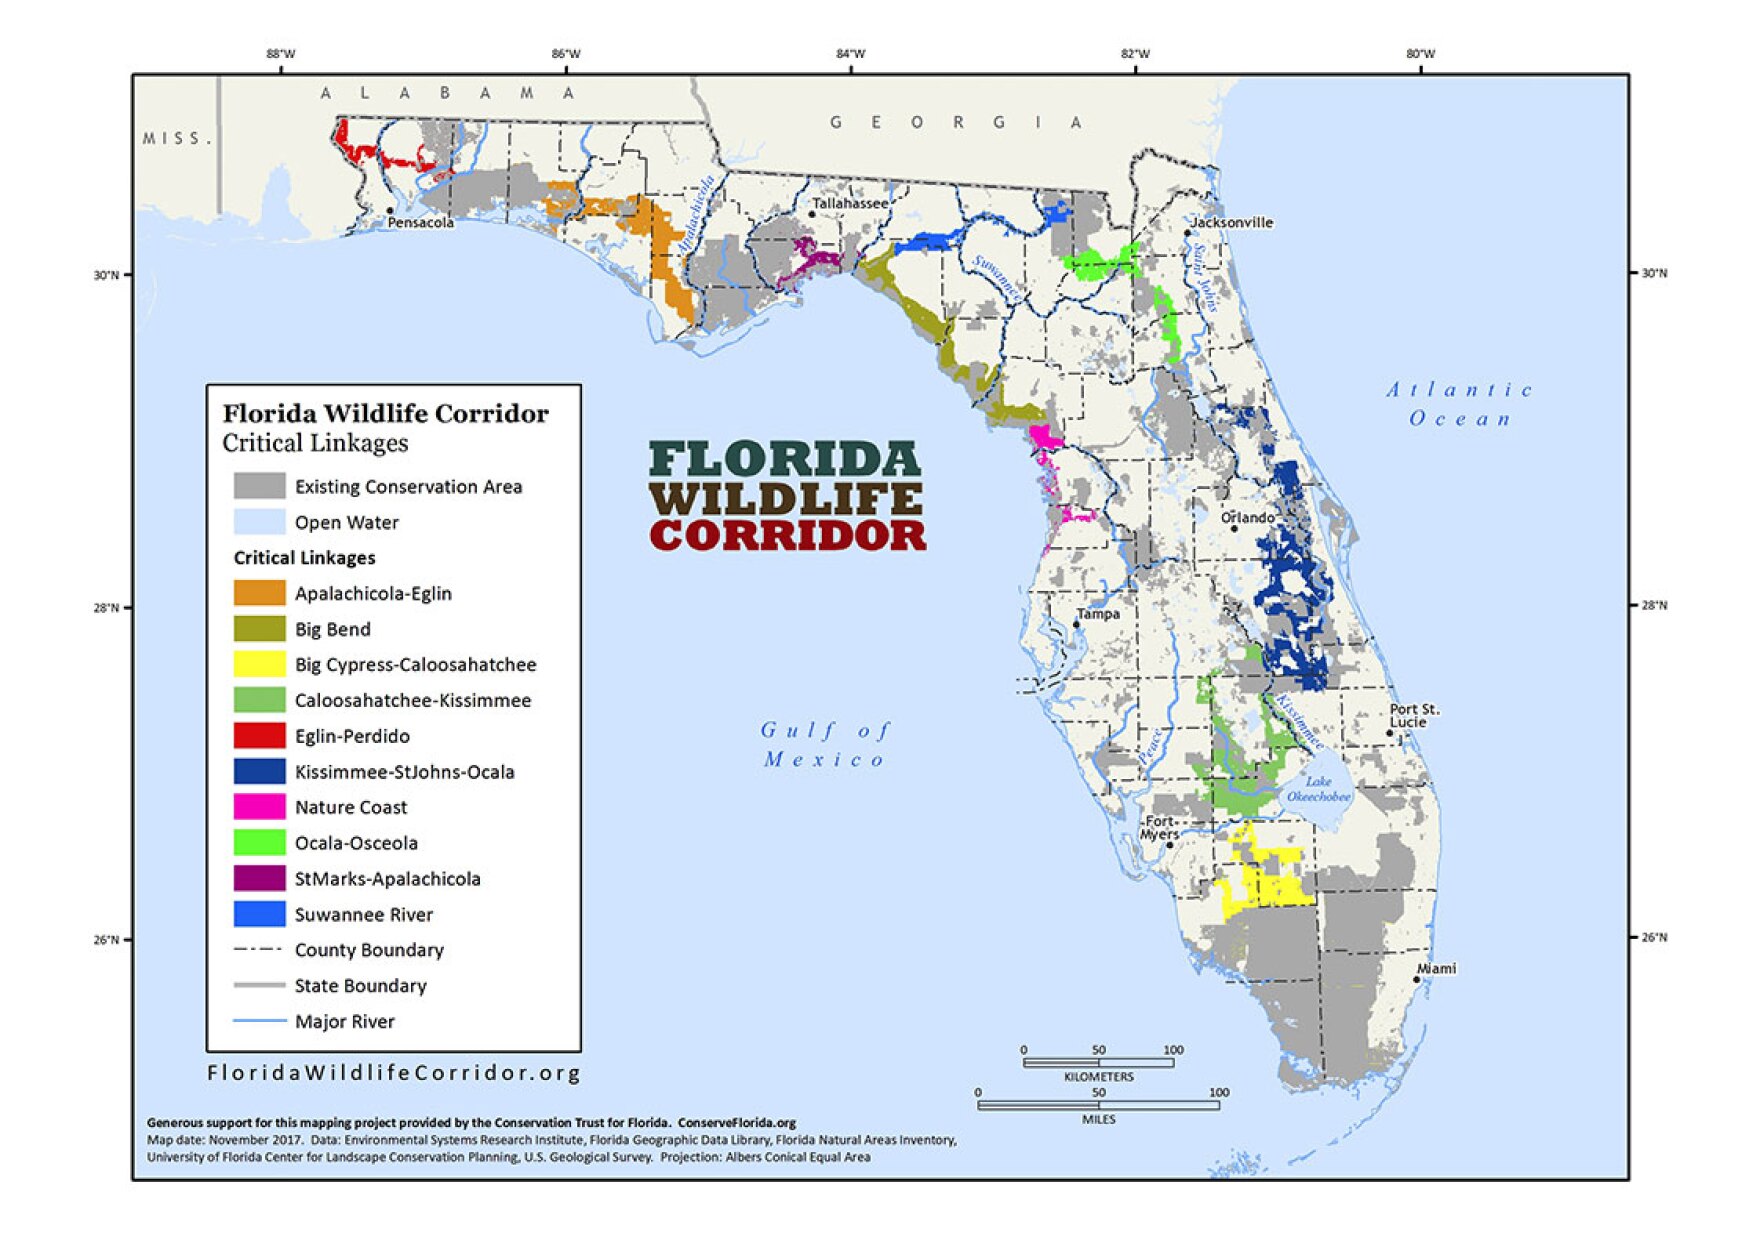 Wildlife CorridorWood · 1373 yd
 Killough Hill (site of)Mountain / peak · 4.5 mi
 Horse and JockeyVisitor information · 4.8 mi
Other information
Photo: National Inventory of Architectural Heritage · Website use allowed for educational or private purposes with source credit