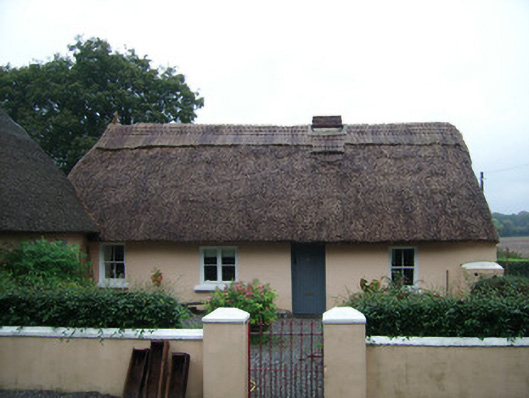
What is recorded here
Detached four-bay single-storey lobby-entry vernacular house, built c. 1800, with two-bay single-storey thatched extension set at right angle to south-west. Reed thatched roof, hipped to north end and pitched to south, with low brick chimneystack. Painted rendered walls. Square-headed door and window openings having two-over-two pane timber sliding sash windows and double timber casement window, and timber battened door. Garden to front bounded by rendered wall having rendered piers and wrought-iron garden gate.
This vernacular house employs traditional thatching which is increasingly rare. It retains most of the original composition and layout, along with its historic fabric such as sash and casement windows, thatched roof and brick chimneystack. The building is well maintained and makes a pleasing visual statement.
This does not grant access. Most recorded buildings are privately owned; view them only from public ground unless the owner allows entry.
Places near here
 Enclosure in SycamoreEnclosure · 302 yd
 Laurentinumgates/railings/walls, gate lodge · 569 yd
 IndicatedEnclosure · 625 yd
 Lissacountry house · 728 yd
 Brough WoodWood · 1.1 mi
 Sweet ChestnutSweet Chestnut · 1.1 mi
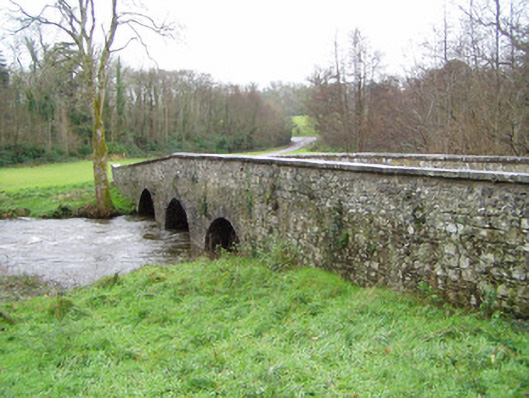 Doneraile Courtbridge · 1.1 mi
 Doneraile Castle (Site of)Castle, unclassified · 1.2 mi
 Doneraile HouseHeritage attraction · 1.3 mi
 Smith's WellSpring · 1.3 mi
 CastlepookCastle · 1.8 mi
 Coolfree MountainMountain / peak · 5.7 mi
Other information
Photo: National Inventory of Architectural Heritage · Website use allowed for educational or private purposes with source credit