
What is recorded here
Terraced four-bay three-storey house, built c.1820. Pitched slate roof with rendered chimneystacks. Lined-and-ruled rendered walls with render quoins. Square-headed six-over-six pane timber sliding sash windows to second floor and replacement timber to lower floors, all with stone sills and leftmost ground floor window widened. Decorative wrought-iron window-guards to ground floor. Replacement timber panelled door with overlight.
This building's scale and size mark it as a notable feature on the streetscape. It retains interesting wrought-iron railings and timber panelled door.
This does not grant access. Most recorded buildings are privately owned; view them only from public ground unless the owner allows entry.
Places near here
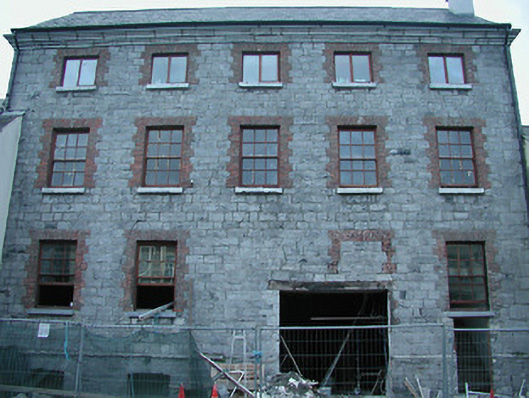 Historic buildingOfficially recorded historic building · 42 yd
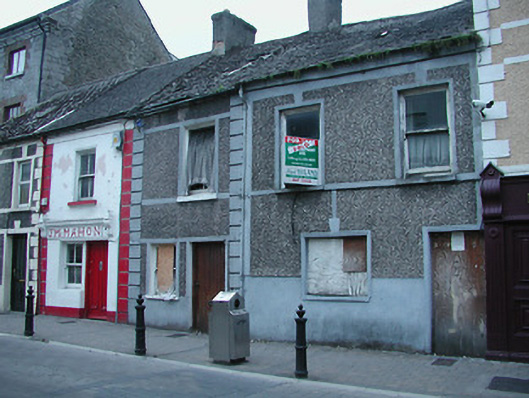 J. McMahonhouse · 54 yd
 Town defences in Nenagh South,nenagh NorthTown defences · 133 yd
 Church (in Ruins)Graveyard · 364 yd
 Nenagh CastleCastle · 421 yd
 CastleCastle, Anglo-Norman masonry castle · 422 yd
 Nenagh Heritage CentreMuseum · 443 yd
 Old BarracksHeritage attraction · 781 yd
 Gibbet HillMountain / peak · 2.6 mi
 James Devaney MemorialMemorial · 3.6 mi
 Knigh HillMountain / peak · 4.3 mi
 Sweet ChestnutSweet Chestnut · 4.5 mi
Other information
Photo: National Inventory of Architectural Heritage · Website use allowed for educational or private purposes with source credit