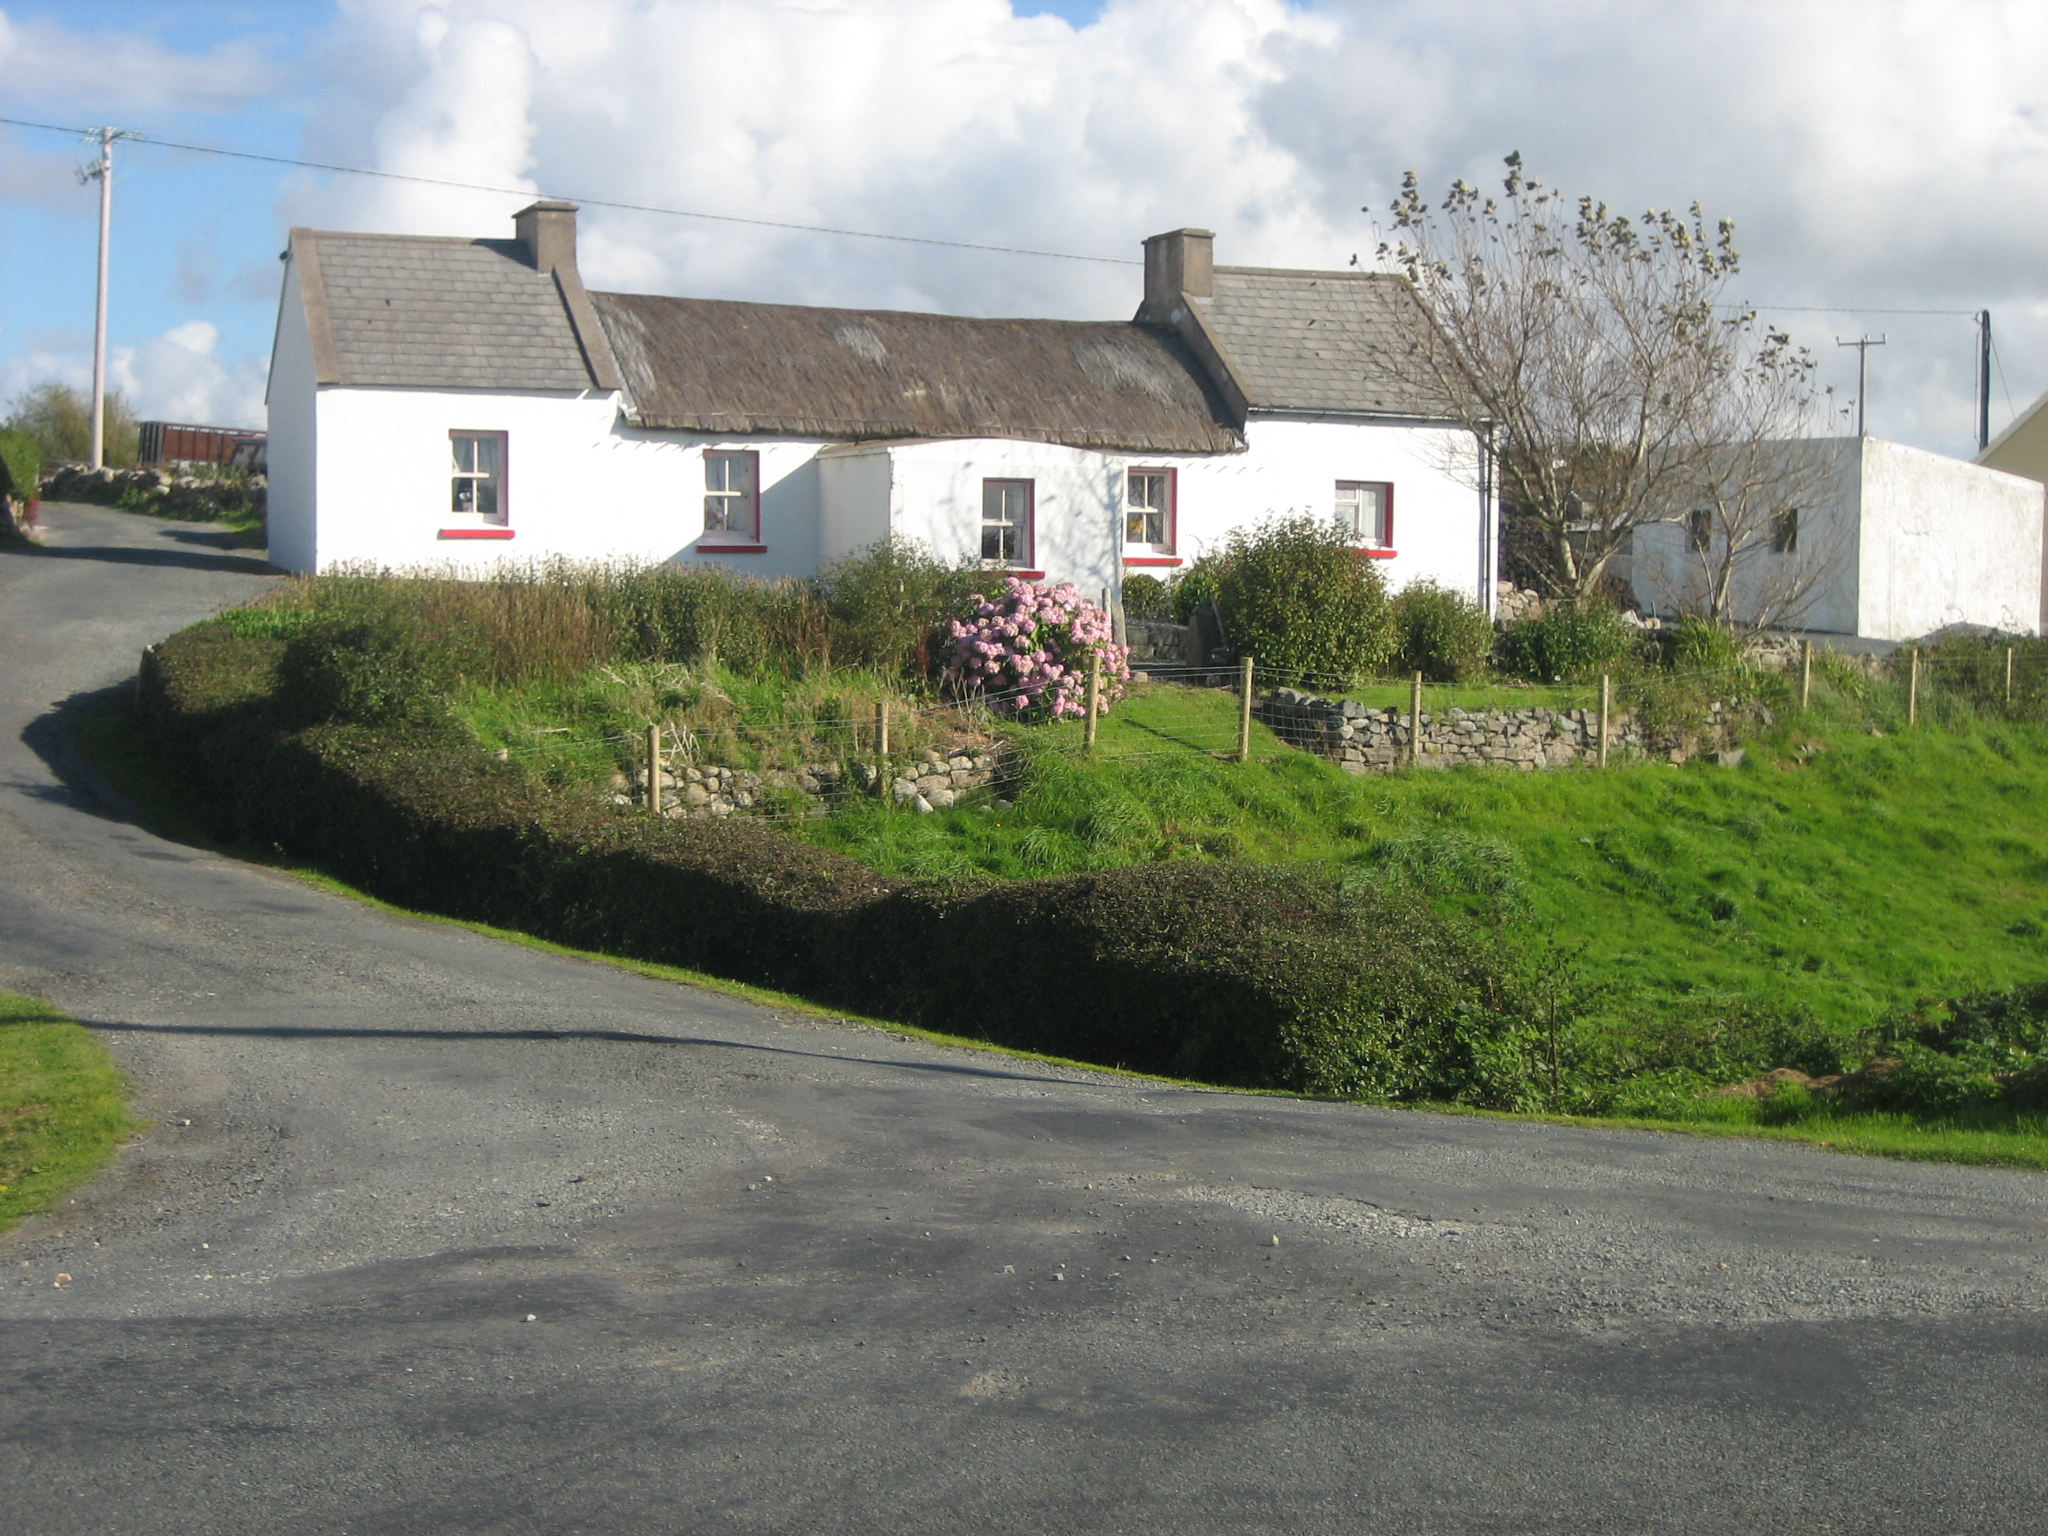
What is recorded here
Detached five-bay single-storey vernacular house, built c.1870, with thatched roof to middle three bays, and slightly higher slated end bays, and with central projecting porch to front. Pitched roof with cast-iron pegs to eaves in long walls of middle bays, having raised rendered copings, and with smooth-rendered chimneystacks to party walls to ends of thatched section. Curved rendered roof to porch and pitched artificial slate roofs to end bays. Painted smooth-rendered walls. Square-headed openings with painted concrete sills and two-over-two pane timber sliding sash windows with replacement timber casement windows to south end bay. Garden to west, yard to east and outbuilding to north.
This vernacular house has an unusually symmetrical and slightly classical appearance, provided by the slightly higher and later end bays. It has all the features typical of the region, including a squat appearance and a thatched roof, with evidence for the presence of the distinctive roped thatching technique. Slated later bays are fairly typical of such houses. The modestly sized openings are familiar and the setting is pleasant.
This does not grant access. Most recorded buildings are privately owned; view them only from public ground unless the owner allows entry.
Places near here
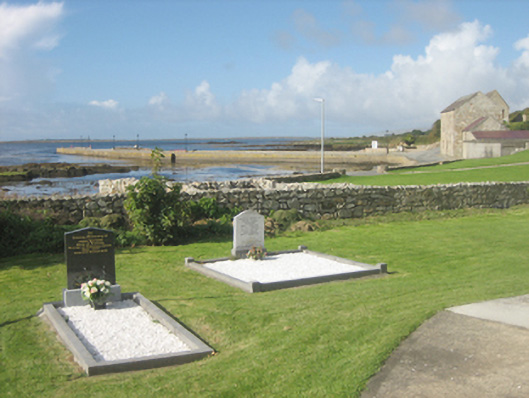 pier/jettypier/jetty · 1.6 mi
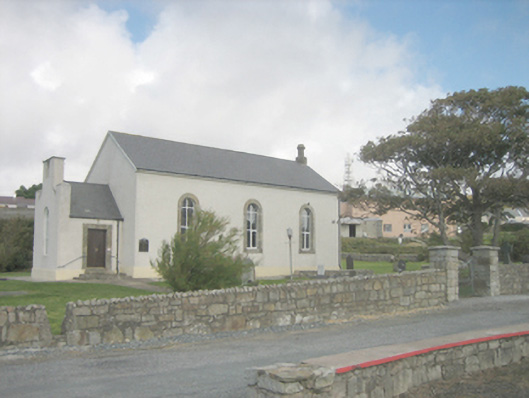 Saint Crone's Church (Templecrone)church/chapel · 1.6 mi
 An tOileán LeathanIslet · 1.7 mi
 An tOileán DubhIslet · 1.8 mi
 Altar (Site of)Penal Mass station · 3.2 mi
 Loch an Iúir Stone RingfortFairy fort / stone ringfort · 3.3 mi
 Shipwreck beachBeach / strand · 3.5 mi
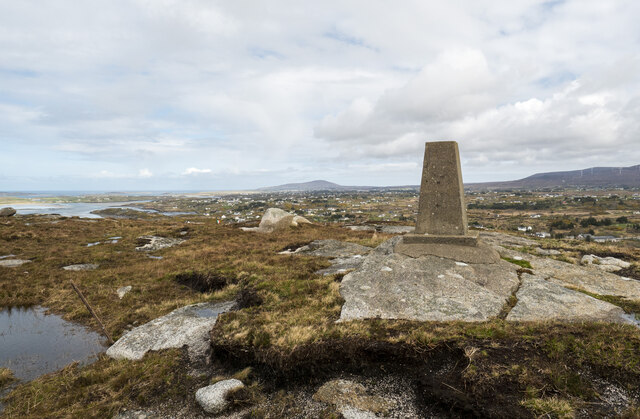 Annagary HillMountain / peak · 3.6 mi
 Hook Point / Pointe an DuáinHeadland · 3.7 mi
 Near beachBeach / strand · 3.7 mi
 CroaghnamaddyMountain / peak · 3.7 mi
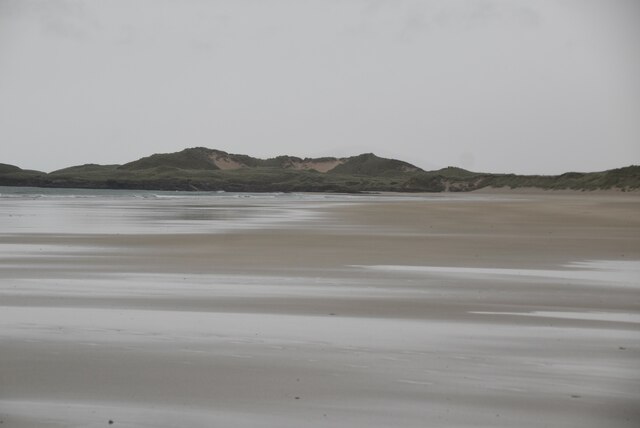 CarrickfinnOfficial bathing water · 4.9 mi
Other information
Photo: National Inventory of Architectural Heritage · Website use allowed for educational or private purposes with source credit