
What is recorded here
House in Shane has its front windows and chimneys standing in perfect order, while the sprawling back may be older than the front. A very Irish solution: put manners on the young ones and leave the elderly relations doing whatever they like.
Detached L-plan three-bay two-storey house, built c.1840, possibly incorporating earlier fabric to rear (south-west), having full-height return to rear gabled entrance porch, and with two-storey flat-roofed addition to re-entrant corner to north-west of return. Now unoccupied, and having modern house adjacent. Hipped slate roofs, with paired timber corbels to eaves, and rendered paired chimneystacks with clay pots. Corrugated-iron roof to flat roofed section. Pitched slate roof and timber bargeboards to porch. Some cast-iron rainwater goods. Roughcast rendered walls. Square-headed window openings throughout, having two-over-two pane timber sliding sash windows and painted sills. Three-over-three pane timber sliding sash window to rear elevation of return. Timber fixed window with pivoting top-light to north-west elevation. Round-headed door opening to front elevation, having timber panelled double-leaf door with fanlight. Square-headed door opening to south-east elevation, having replacement timber door. Square-headed door opening to porch, having timber panelled door and over-light. Square-headed door opening to south-west elevation, having timber battened door. Set back from road, with recent house to north-west. Multiple-bay two-storey outbuilding to yard to rear, having rendered external staircase to front (north-east) elevation, with hipped slate roof, roughcast rendered walls, and square-headed openings with some timber fittings.
The paired chimneystacks on the ridge of a hipped roof, over a symmetrical elevation, with a rounded door opening, flanked by tall windows, creates the iconic facade of a middle-sized house, seen throughout the Irish countryside. This house is notable not just for the regularity of its front elevation, but for large return to the rear, which may pre-date the block to the front. The asymmetry of the rear fenestration provides a pleasing contrast to the formality of the front. The retention of much early fabric including timber sash windows, slate roofs, and lime render, gives this building a pleasing patina of age. The double-leaf front door is enhanced by its round-topped panels.
From the Buildings of Ireland (National Inventory of Architectural Heritage) record 41402411
This does not grant access. Most recorded buildings are privately owned; view them only from public ground unless the owner allows entry.
Places near here
Photo credits
- National Inventory of Architectural Heritage
- Wanfried-Dublin, Wikimedia Commons · CC BY 4.0
- Dean Molyneaux, Wikimedia Commons · CC BY-SA 2.0
- Shane Killen, Wikimedia Commons · CC BY-SA 2.0
Court tomb in Drumguillew LowerCourt tomb · 387 yd mill (water)1.5 miAll Saints' Catholic ChurchChurch/chapel · 1.7 miIllanshivansIslet · 2.5 miFort HillWood · 2.5 miMonaghan WayWalking route · 2.5 miLough Egish IslandIslet · 2.5 miLaragh WoodForest · 2.8 miThe CrescentMemorial · 3.2 miPortal tomb in LennanPortal tomb · 3.8 miBlaney CastleCastle · 3.8 miLough MucknoLake and park landscape · 4.5 mi
 mill (water)1.5 mi
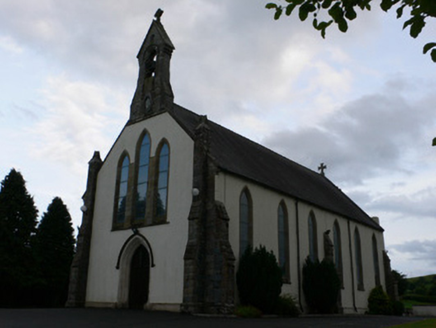 All Saints' Catholic ChurchChurch/chapel · 1.7 miIllanshivansIslet · 2.5 miFort HillWood · 2.5 miMonaghan WayWalking route · 2.5 miLough Egish IslandIslet · 2.5 miLaragh WoodForest · 2.8 miThe CrescentMemorial · 3.2 mi
 Portal tomb in LennanPortal tomb · 3.8 mi
 Blaney CastleCastle · 3.8 mi
 Lough MucknoLake and park landscape · 4.5 mi
More historic places in County Monaghan · All of County Monaghan
What do you know about this place?