What is recorded here

Corner-sited end-of-terrace two-bay three-storey house with projecting bay window and porch to ground floor, built c.1880, as part of group of six with the adjoining houses to east. Hipped slate roof with terracotta ridge tiles and rendered chimneystack. Lined-and-ruled rendered walls having brick string courses and render colonettes flanking first floor openings. Double windows to ground and first floors and paired to second floor. Two-over-two pane timber sliding sash windows with stone sills. Replacement timber door with overlight. Rendered boundary wall to site.
This building is part of an interesting terrace with an unusual arrangement of centrally-sited paired windows and paired doorways. It has a patina of age due to its retained features such as timber sash windows and string courses. The terrace occupies a conspicuous site, visible from a busy road.
This does not grant access. Most recorded buildings are privately owned; view them only from public ground unless the owner allows entry.
Places near here
 Church in GarryvicleheenChurch · 22 yd
 bridgebridge · 78 yd
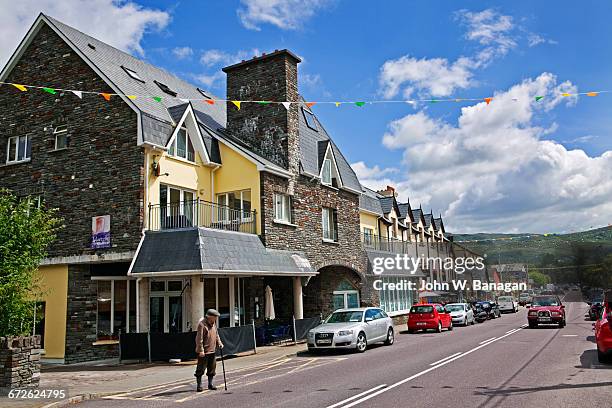 Enclosure in GlengarriffEnclosure · 547 yd
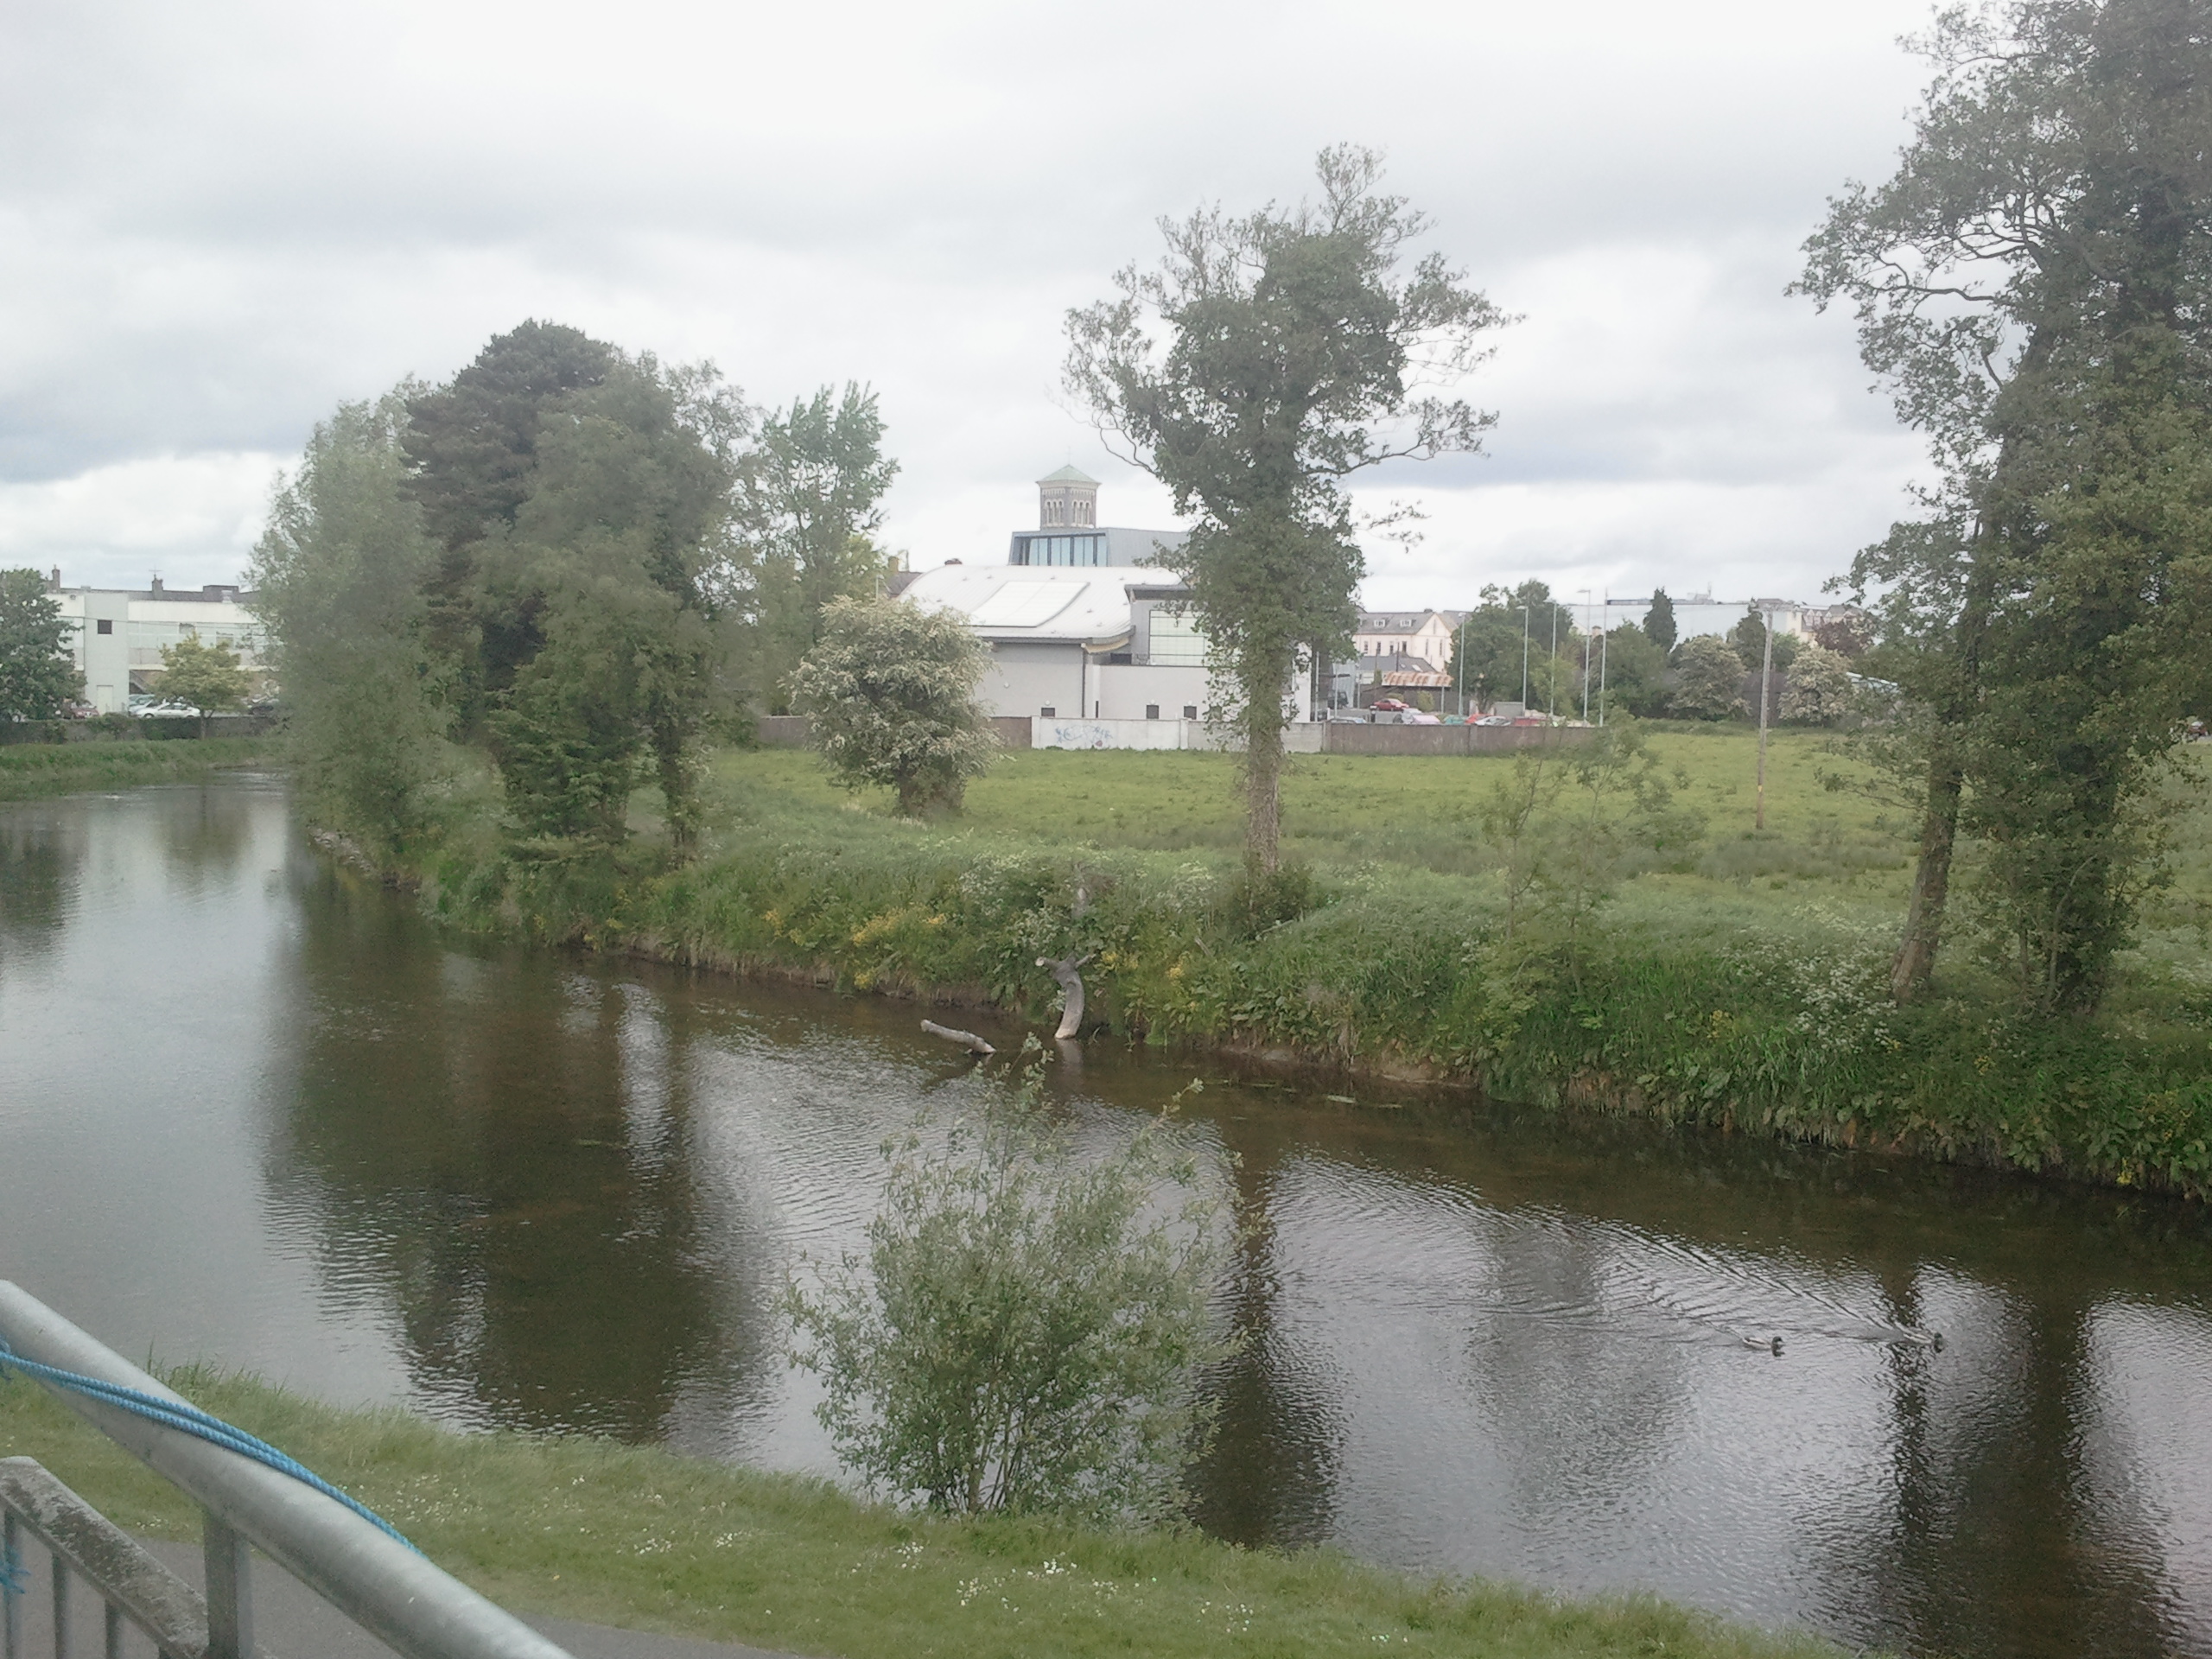 OutlinedCastle, motte · 584 yd
 Black CastleCastle · 595 yd
 Town defences in Thurles TownparksTown defences · 712 yd
 Lár na PáirceMuseum · 728 yd
 Pheasant IslandHeritage attraction · 979 yd
 European ashEuropean ash · 1068 yd
 WoodlandWood · 1756 yd
 Killough Hill (site of)Mountain / peak · 4.7 mi
 Horse and JockeyVisitor information · 5.3 mi
Other information
Photo: National Inventory of Architectural Heritage · Website use allowed for educational or private purposes with source credit