
What is recorded here
Terrace of four two-bay three-storey over basement houses, dated 1830, with extensions to north. Some now converted to apartments. Pitched slate and artificial slate roofs, smooth-rendered corbelled chimneystacks, cast-iron rainwater goods supported on brackets. Smooth-rendered walls. Square-headed window openings with stone sills, one-over-one timber sliding sash and uPVC windows. Round-headed door openings with moulded render surrounds, timber panelled and aluminium doors and fanlights. One house with sidelights. Limestone steps to doors. One house with wrought-iron bootscraper. Houses set on south-facing slope overlooking street. Front sites bounded by smooth-rendered walls with pedestrian gateways set in Tudor-arched openings with pediments and flanked by fluted pilasters with gabled caps, wrought- and cast-iron gates. Western house with segmental-arch, moulded parapet, decorative consoles and carved panels. Limestone plaque inscribed 'ROCKSPRING TERRACE 1830'.
Rockspring Terrace occupies a prominent position at St Luke's Cross and is positioned at a considerable height above the surrounding streetscape. The terrace, when originally constructed, occupied a site on the edge of the expanding city suburbs. It retains the simple, well proportioned façade of early nineteenth century architecture, and though much fabric has been replaced, it continues to make a positive contribution to the urban landscape.
This does not grant access. Most recorded buildings are privately owned; view them only from public ground unless the owner allows entry.
Places near here
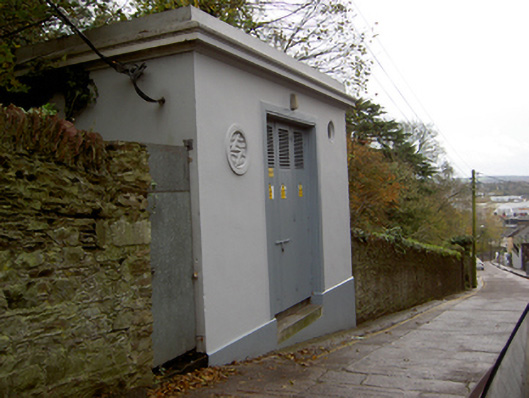 electricity substationelectricity substation · 45 yd
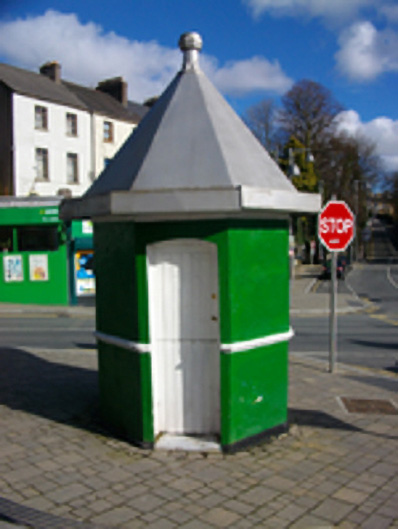 toll housetoll house · 45 yd
 Thomas Kent StationMemorial · 393 yd
 150th Anniversary of Railways in CorkMemorial · 397 yd
 Collins Barracks Military MuseumMuseum · 465 yd
 St Brendans Ch (Site of)Church · 509 yd
 Cork WalksVisitor information · 737 yd
 Ladys WellHoly well · 1130 yd
 Mashanaglass Castle (in Ruins)Castle, tower house · 20 mi
 Ummera WoodWood · 20 mi
 Summerhouse WoodForest · 20 mi
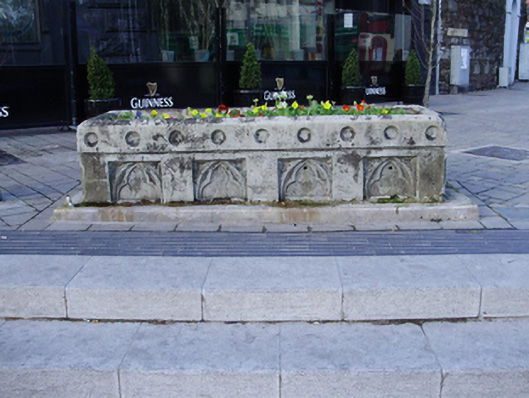 water troughwater trough · 50 yd
Other information
Photo: National Inventory of Architectural Heritage · Website use allowed for educational or private purposes with source credit