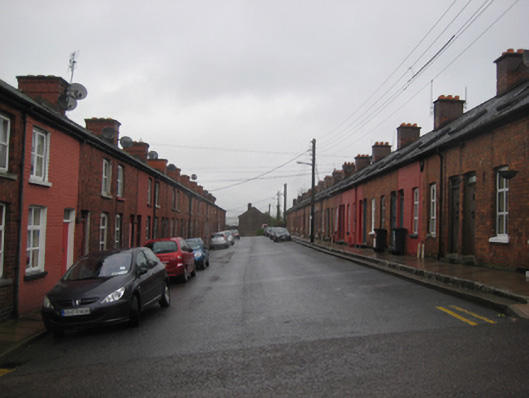
What is recorded here
Group of two-bay single- and two-storey red brick houses, built 1879 and 1904-5, ranged along three avenues. Pitched slate and artificial slate roofs with red brick chimneystacks and cast-iron gutters on moulded brick eaves. Red brick walls laid in Flemish bond. Square-headed window openings with concrete sills, entirely re-fenestrated. Camber-headed door openings having plain glazed overlights and timber matchboard doors. Street-fronted.
These modestly-sized houses formed part of a movement to eradicate slum housing from the north side of the city following the Artisans and Labourers Dwellings Improvements Act of 1875. The first phase was designed by William Henry Hill, the second by Joseph Francis Delaney for the Cork Improved Dwellings Company. They retain much of their original fabric and form and represent an important component of Cork’s social and architectural heritage. Residents would have found employment in the local area, at the Murphy Brewery, Victoria Barracks and the Fever Hospital.
This does not grant access. Most recorded buildings are privately owned; view them only from public ground unless the owner allows entry.
Places near here
 Bell's Field (Audley Place)Viewpoint · 223 yd
 Shandon Bells ViewViewpoint · 274 yd
 Collins Barracksstore/warehouse · 292 yd
 Ladys WellHoly well · 314 yd
 IndicatedDesigned landscape, belvedere · 321 yd
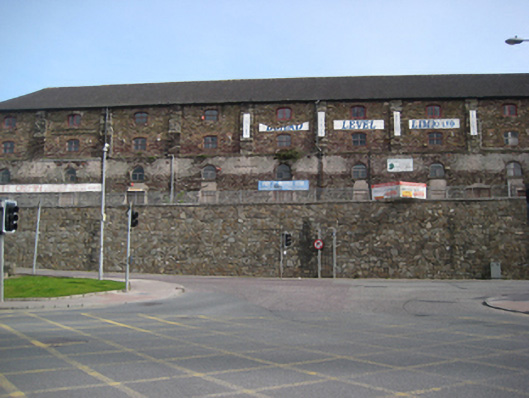 store/warehousestore/warehouse · 334 yd
 1914-18Memorial · 342 yd
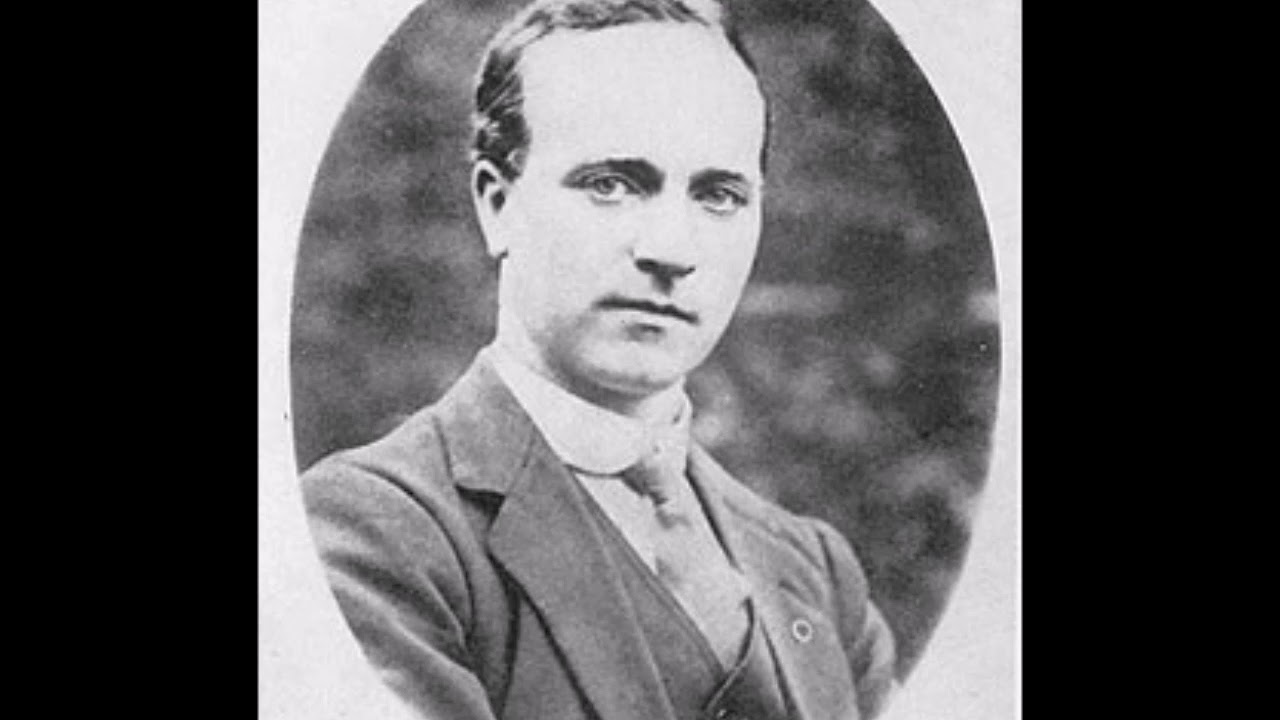 Cork Folklore ProjectMuseum · 502 yd
 Lavitts QuayMemorial · 784 yd
 Mashanaglass Castle (in Ruins)Castle, tower house · 19 mi
 Ummera WoodWood · 19 mi
 Summerhouse WoodForest · 19 mi
Other information
Photo: National Inventory of Architectural Heritage · Website use allowed for educational or private purposes with source credit