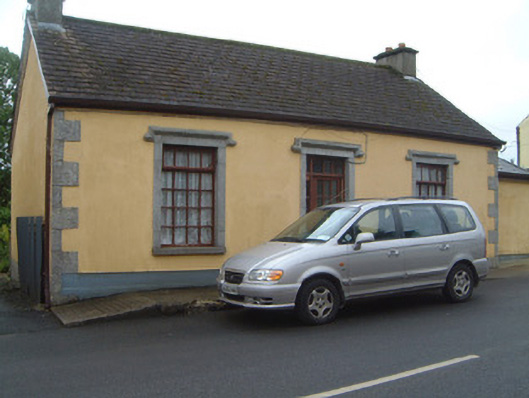
What is recorded here
Detached three-bay single-storey rendered house, built c. 1830, with single-storey extension to rear (east) and hipped roof extension to south both c. 1990. Pitched artificial slate roof, unpainted smooth-rendered corbelled chimneystacks, extruded aluminium profiled rainwater goods. Painted smooth-rendered walls, recessed plinth, cut limestone quoins. Square-headed window openings, ashlar limestone surrounds, hood-mouldings, limestone sills, painted timber casements c. 1980. Square-headed door opening, ashlar limestone surround, hood-moulding, timber and glazed door screen c. 1980. Street fronted, enclosed yard to rear.
Possibly originally built as an estate office of some kind, the formal proportions and finely crafted limestone detailing of this little building are typical of nineteenth-century estate or demesne architecture. It stands out within the streetscape for the quality of its stonework and single-storey height on a street largely composed of two-storey buildings.
This does not grant access. Most recorded buildings are privately owned; view them only from public ground unless the owner allows entry.
Places near here
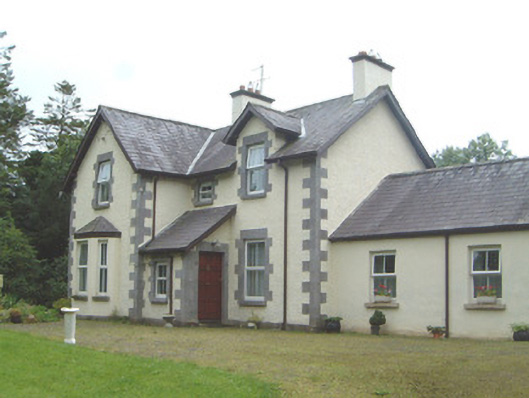 Kingsvillehouse · 214 yd
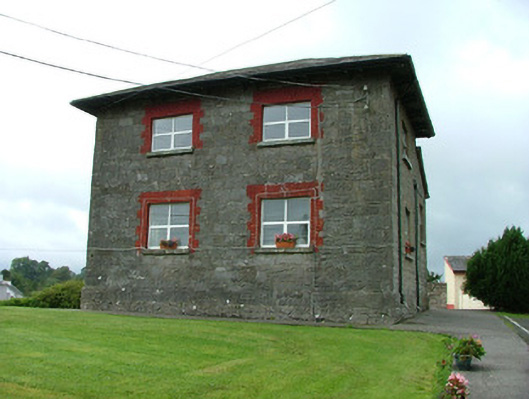 Riverstown Schoolschool · 227 yd
 John StensonMonument · 334 yd
 Riverstown Folk ParkHeritage attraction · 364 yd
 Enclosure in CooperhillEnclosure · 550 yd
 Castle Douglas (Site of)Castle, unclassified · 669 yd
 Behy Castle (in Ruins)Castle, tower house · 1.6 mi
 James MorrisonMemorial · 2.2 mi
 Field MapleField Maple · 4.0 mi
 Giants GraveArchaeological place · 4.3 mi
 School CaveCave · 4.6 mi
 European ashEuropean ash · 4.6 mi
Other information
Photo: National Inventory of Architectural Heritage · Website use allowed for educational or private purposes with source credit