
What is recorded here
Detached three-bay two-storey house, built c.1840, with lower two-storey extension to rear. Pitched artificial slate roof with rendered chimneystacks. Painted ruled-and-lined render to walls with rendered quoins. Two-over-two pane timber sliding sash windows, tripartite to ground floor, with painted sills. Segmental-headed door opening having double-leaf timber panelled door with overlight, flanked by panelled pilasters having console brackets, with limestone plinths and threshold. Decorative cast-iron railings on limestone plinth wall with pedestrian gate to front of site.
The façade of this well-proportioned building is enhanced through features such as its sash windows which enliven the building's appearance. These combined with the fine doorcase make it a positive contributor to the streetscape. The gate and railings add to the overall character of the site.
This does not grant access. Most recorded buildings are privately owned; view them only from public ground unless the owner allows entry.
Places near here
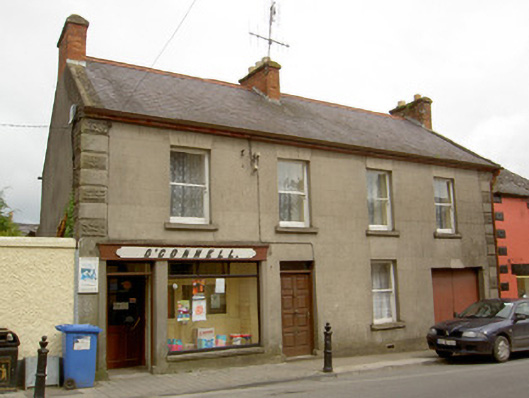 O'Connellhouse · 72 yd
 Slieveardagh Heritage CentreVisitor information · 84 yd
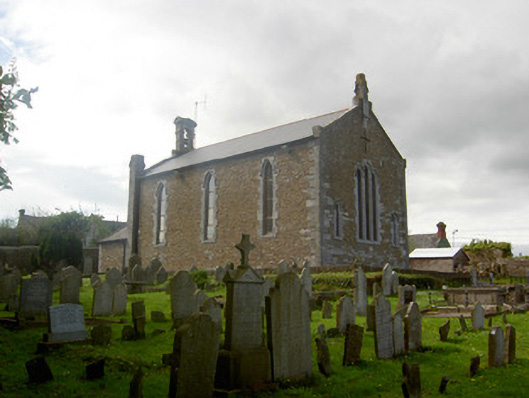 Killenaule Heritage Centrechurch/chapel · 85 yd
 Site of CastleCastle, motte and bailey · 152 yd
 RathroeFairy fort / earthen ringfort · 1214 yd
 Enclosure in Knockavadagh,springhill (killenaule Par.)Enclosure · 1390 yd
 CastleCastle, ringwork · 1751 yd
 Waterloo HillMountain / peak · 2.4 mi
 Eagle HillMountain / peak · 2.4 mi
 Derrynaflan TrailHeritage attraction · 3.3 mi
 Gobban Saer's GraveArchaeological place · 3.3 mi
 Noan WoodWood · 3.6 mi
Other information
Photo: National Inventory of Architectural Heritage · Website use allowed for educational or private purposes with source credit