What is recorded here
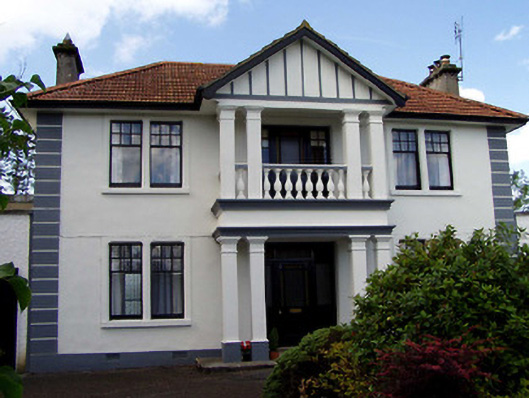

Detached three-bay two-storey house, built c.1920, with pedimented central projecting entrance bay. Hipped pantile roof with rendered chimneystacks. Lined-and-ruled rendered walls with render quoins. Square-headed window openings with paired timber casement windows and raised render surrounds. Entrance bay has square-plan columns supporting entablature, in turn supporting balcony in form of portico with square-plan columns, pediment and balustrade, and framing timber panelled and glazed doors with sidelights, having coloured glass to each floor. Vehicular gate flanked by pedestrian gates to road having wrought and cast-iron gates.
The form of this house is articulated and accentuated by the decorative render detail. The pedimented breakfront with decorative columns adds artistic interest to the house, while enlivening the regular symmetry of the building. The building retains many original features, such as the timber windows and glazed doors to both floors.
This does not grant access. Most recorded buildings are privately owned; view them only from public ground unless the owner allows entry.
Places near here
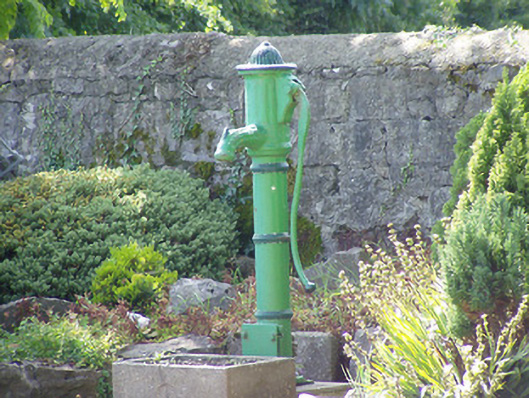 water pumpwater pump · 210 yd
 McCan Barracksbarracks · 358 yd
 Castle (in Ruins)Bawn · 396 yd
 Morris's GroveForest · 1301 yd
 Enclosure in OldtownEnclosure · 1488 yd
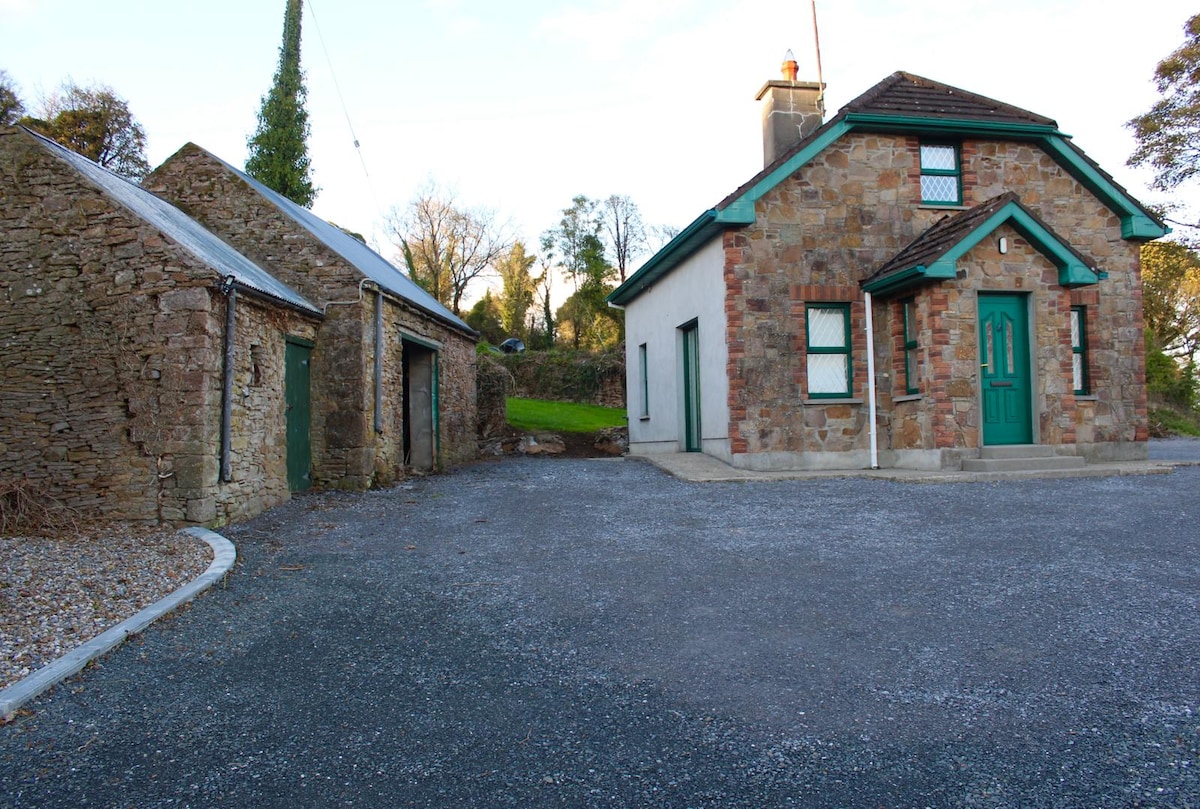 Font in Ballycahill (templemore Par.)Font · 1511 yd
 CastleCastle, unclassified · 1.4 mi
 College HillMountain / peak · 2.4 mi
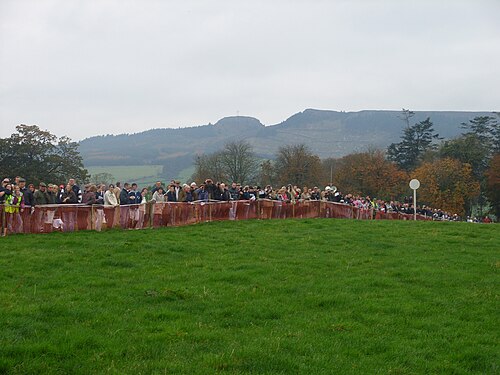 Devil's Bit MountainMountain / peak · 3.5 mi
 Kilvilcorris BogForest · 3.7 mi
 Talavera Househouse · 395 yd
 T. Morkanhouse · 410 yd
Other information
Photo: National Inventory of Architectural Heritage · Website use allowed for educational or private purposes with source credit