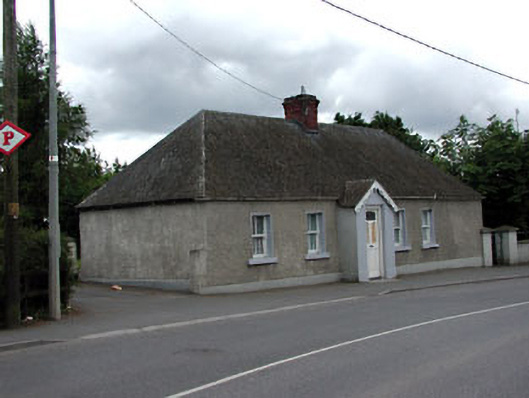
What is recorded here
Detached five-bay single-storey house, built c.1800, with gabled central porch. Hipped corrugated fibre cement roof with a red brick chimneystack. Roughcast rendered walls, rendered to porch. Timber sash windows.
The modest form and scale of this, is enhanced by the retention of many interesting features and materials, such as the timber sash windows and the corrugated fibre cement roof. The house makes a positive contribution to the streetscape in Ratoath, due the scale and form of the building.
This does not grant access. Most recorded buildings are privately owned; view them only from public ground unless the owner allows entry.
Places near here
 CrossCross, Market cross · 149 yd
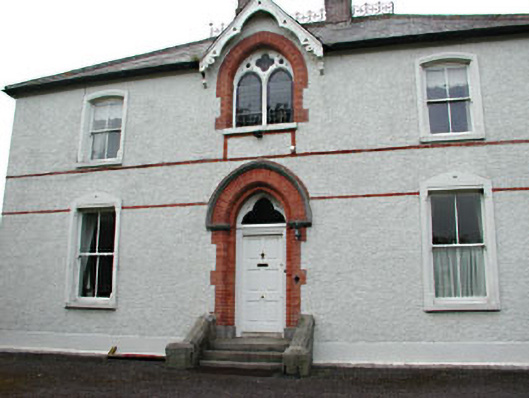 Holy Trinity Catholic Churchpresbytery/parochial/curate's house · 250 yd
 MotteArchaeological place · 289 yd
 MoatCastle, motte and bailey · 297 yd
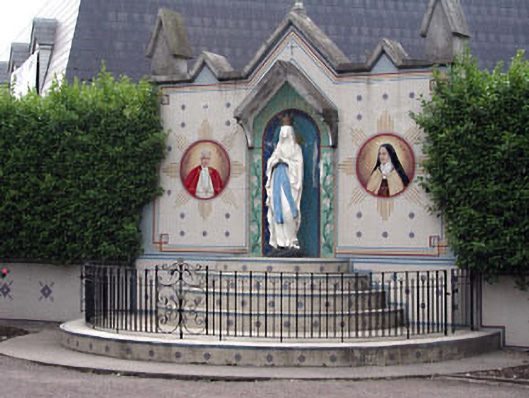 shrine/oratory/grottoshrine/oratory/grotto · 367 yd
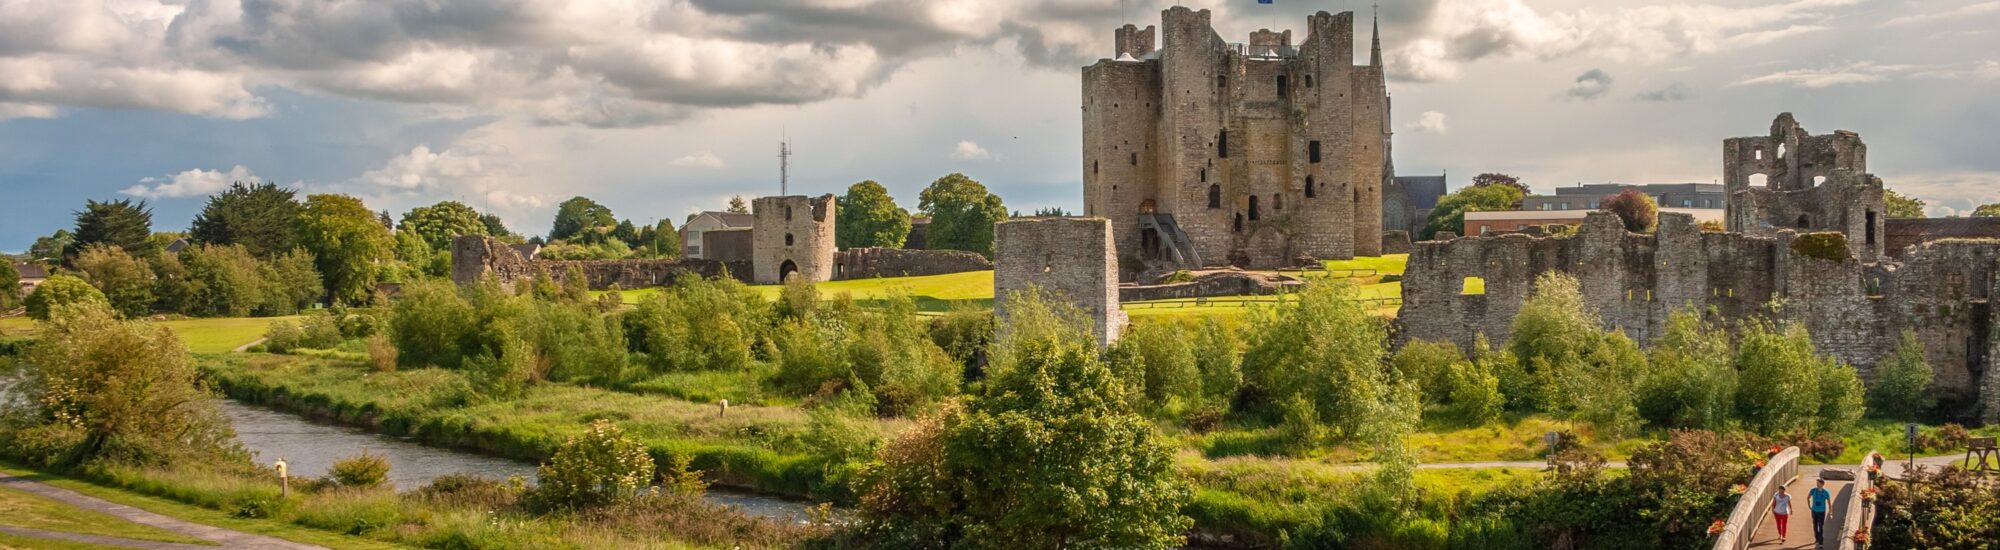 CastleCastle, unclassified · 2.1 mi
 Lemur WoodWood · 2.7 mi
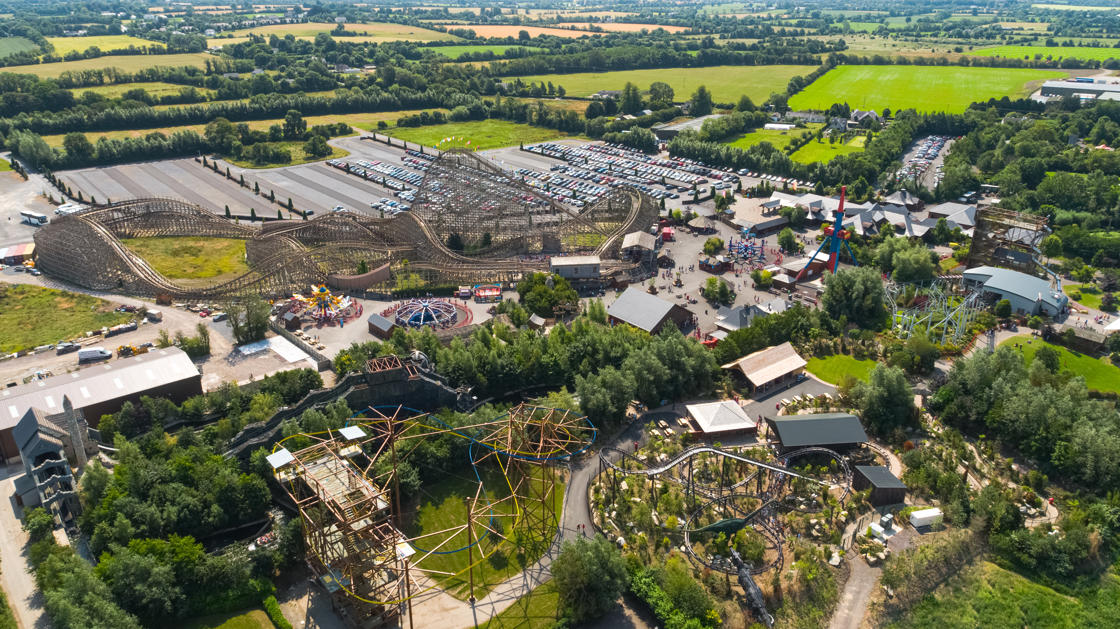 Emerald ParkHeritage attraction · 2.7 mi
 AshbourneMemorial · 3.4 mi
 Cornstown HouseHeritage attraction · 3.8 mi
 Newtown HillMountain / peak · 4.0 mi
 Caulstown Christmas Tree FarmForest · 4.0 mi
Other information
Photo: National Inventory of Architectural Heritage · Website use allowed for educational or private purposes with source credit