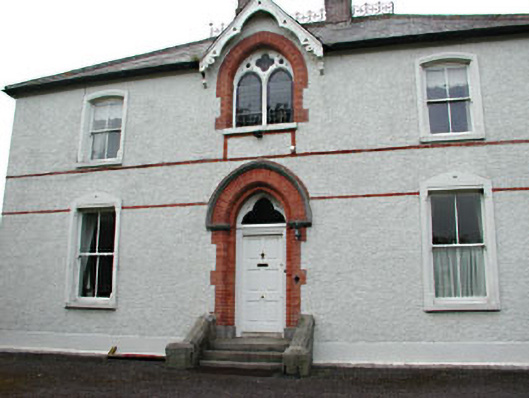
What is recorded here
Detached three-bay two-storey parochial house, built c.1869. Hipped slate roof with ridge cresting and red brick chimneystacks. Roughcast rendered walls with red brick string courses. Square-headed and segmental-arched window openings with timber sash windows and decorative rendered surrounds. Brick dressings to pointed arch window opening with twinlights and quatrefoil. Brick dressing to pointed arch door opening with carved limestone hood moulding, inset trefoil fanlight, approached by flight of stone steps. Extended to the rear.
This parochial house was designed by William Hague for the Rev. Fr. Fulham. This house is enhanced by the retention of many original features and materials, such as the timber sash windows, red brick dressings, slate roof and ridge cresting. The house and related church were built on an archaeological site in the centre of Ratoath village which contains a motte and bailey.
This does not grant access. Most recorded buildings are privately owned; view them only from public ground unless the owner allows entry.
Places near here
 MoatCastle, motte and bailey · 65 yd
 MotteArchaeological place · 65 yd
 Font in RatoathFont · 119 yd
 water pumpwater pump · 162 yd
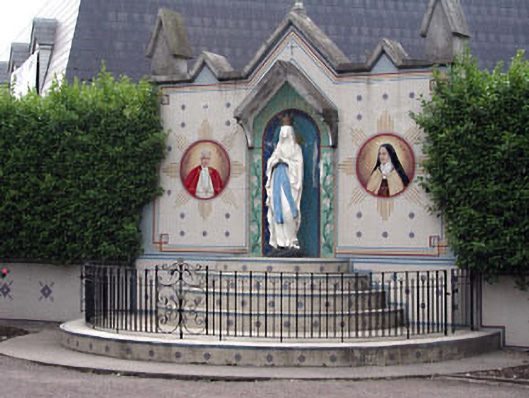 shrine/oratory/grottoshrine/oratory/grotto · 171 yd
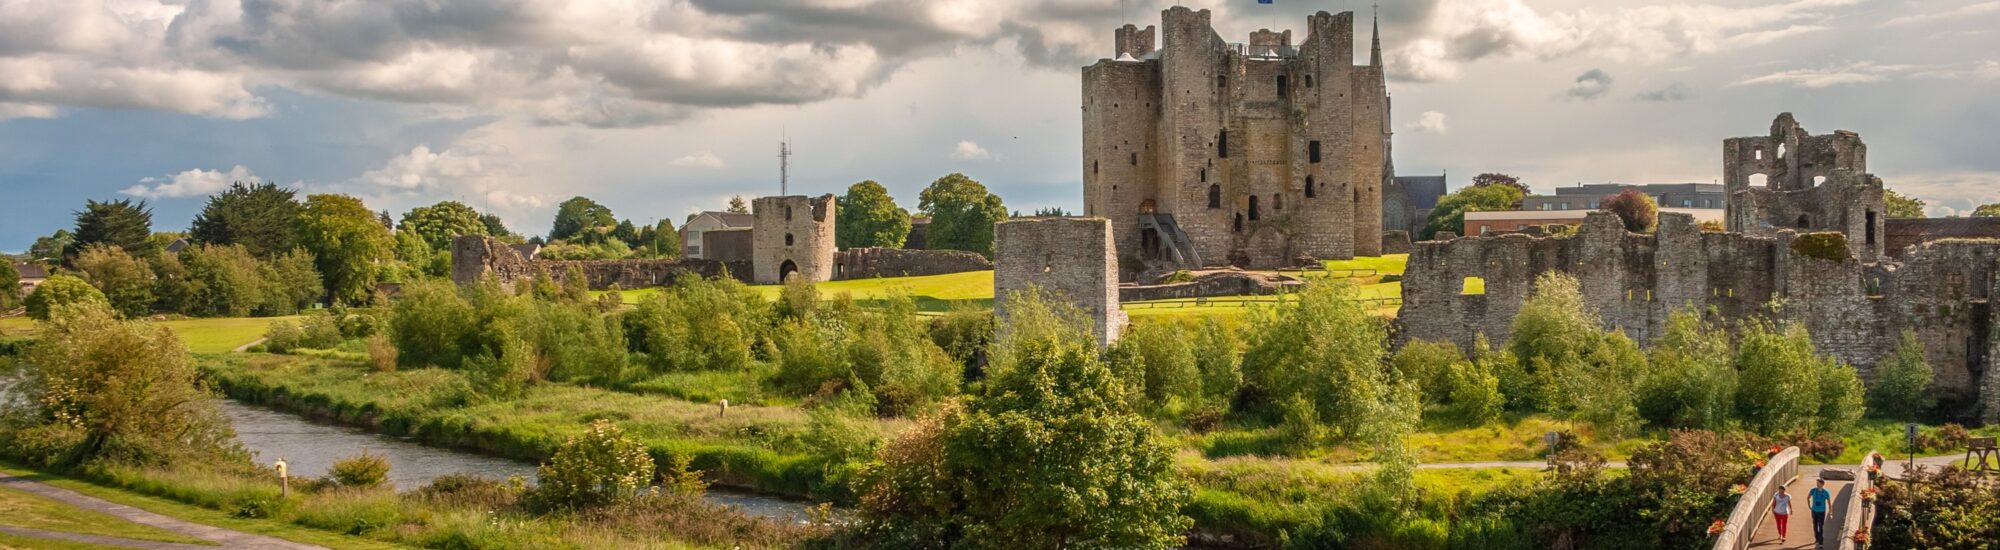 CastleCastle, unclassified · 2.0 mi
 Lemur WoodWood · 2.7 mi
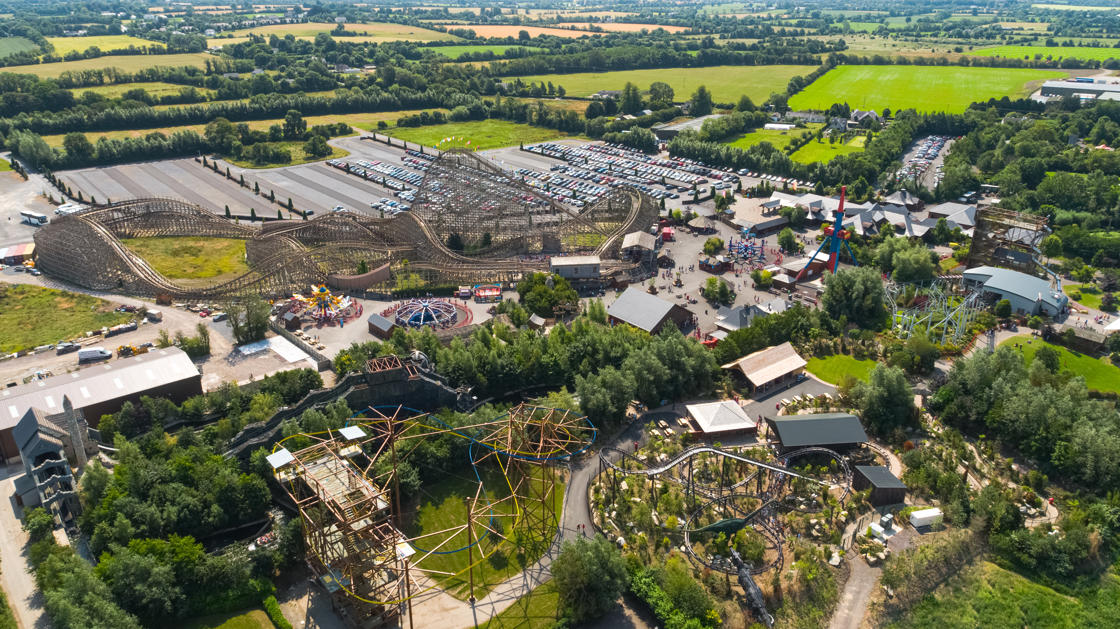 Emerald ParkHeritage attraction · 2.7 mi
 AshbourneMemorial · 3.2 mi
 Cornstown HouseHeritage attraction · 3.7 mi
 Newtown HillMountain / peak · 3.9 mi
 Caulstown Christmas Tree FarmForest · 4.0 mi
Other information
Photo: National Inventory of Architectural Heritage · Website use allowed for educational or private purposes with source credit