
What is recorded here
Semi-detached three-bay two-storey house, built c.1830. There is a small single-storey projection to the north. The façade is finished in painted render whilst the gable-ended pitched roof is slated and has brick chimneystacks. The entrance consists of a replacement timber and glazed door and the flat-headed windows have replacement timber frames with casement and top-hung openers. Cast-iron rainwater goods. The property is set within a low-lying area next to a roadside, with the road itself level with the first floor windows.
This early 19th-century house has had its door and window fabric replaced, but has retained much of its original form, and because of its low-lying position in relation to the road, (a position which has become lower with each resurfacing), adds interest and variety to the streetscape.
From the Buildings of Ireland (National Inventory of Architectural Heritage) record 16318012
This does not grant access. Most recorded buildings are privately owned; view them only from public ground unless the owner allows entry.
Places near here
Photo credits
- National Inventory of Architectural Heritage
- Walter Siegmund (talk), Wikimedia Commons · CC BY-SA 3.0
- Sitomon, Wikimedia Commons · CC BY-SA 2.0
- 瑞丽江的河水, Wikimedia Commons · CC BY-SA 4.0
- Sarah777 at English Wikipedia, Wikimedia Commons · Public domain
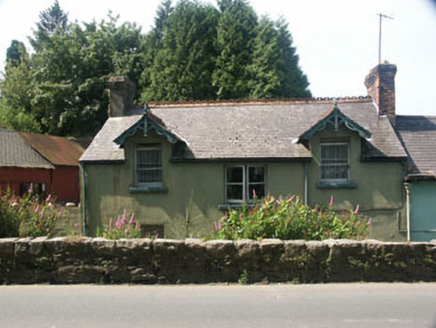 Virginia HouseHouse · 12 ydWicklow 400Memorial · 46 yd
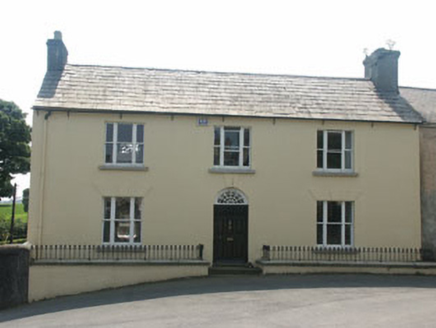 Bryn AvonHouse · 87 ydParnell MonumentMemorial · 103 ydIndicatedFairy fort / earthen ringfort · 1044 ydEnclosure in KnockadosanEnclosure · 1221 yd
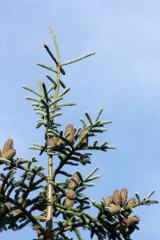 Noble Fir1.1 mi
 European Yew1.1 mi
 Viewing TowerHeritage attraction · 1.2 miCastle in ruinsCastle, tower house · 1.6 miBallinastrawMountain / peak · 2.5 mi
 Carrick MountainMountain / peak · 4.6 mi
More historic places in County Wicklow · All of County Wicklow
What do you know about this place?