What is recorded here

Detached two-storey three-bay house, built c.1880. To the eastern side is a long outbuilding which the OS map identifies as a smithy. The house is constructed in semi-coursed granite. The replacement timber sheeted door has plain sidelights and is set within a recent gabled projecting porch. Window openings are flat-headed with centre pivot replacement timber windows; those to first floor have small gables over. The roof is finished with natural slate and uPVC rainwater goods. Chimneystacks are rendered with plain caps and clay pots. The house faces but is set back slightly from the road.
This picturesque house adds variety and interest to the streetscape of the small hamlet of Rathdangan. It dates from the later part of the 19th century and well compliments the other buildings of the street.
This does not grant access. Most recorded buildings are privately owned; view them only from public ground unless the owner allows entry.
Places near here
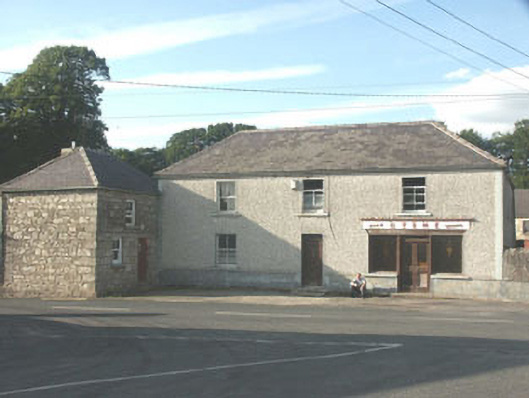 Byrnehouse · 42 yd
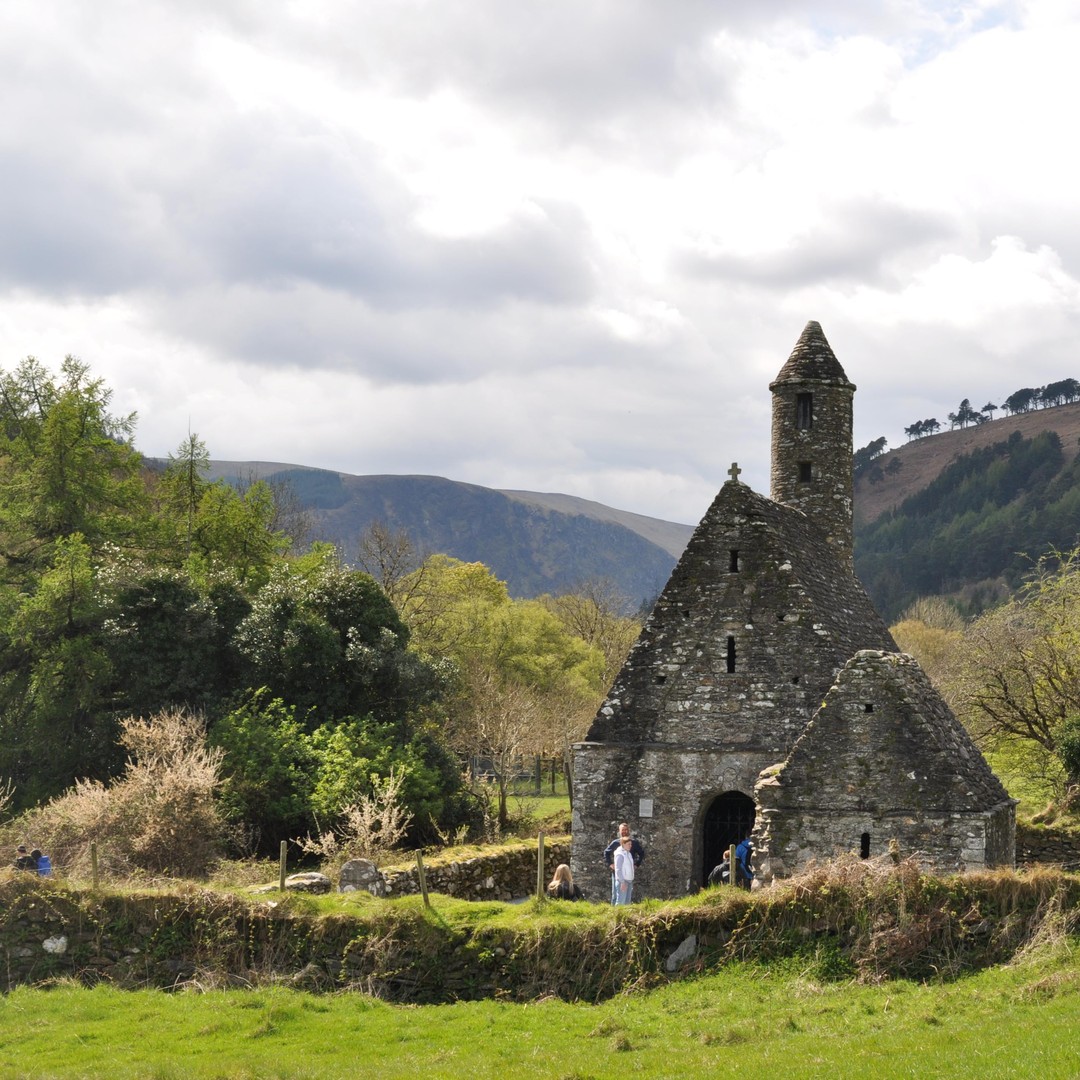 ToberowenHoly well · 107 yd
 IndicatedFairy fort / earthen ringfort · 918 yd
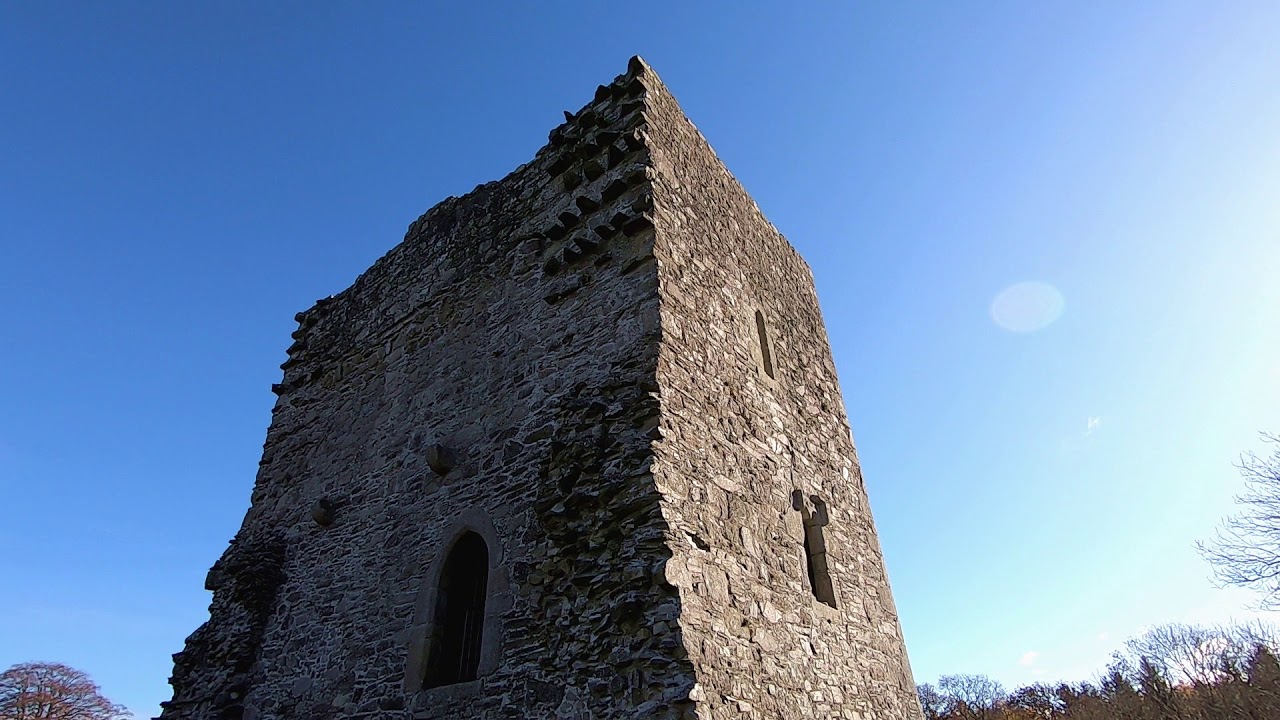 CastleCastle, motte · 1110 yd
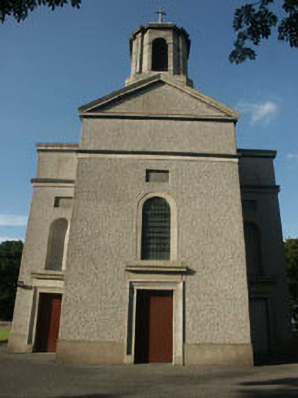 Saint Mary's Catholic Churchchurch/chapel · 1160 yd
 Sessile OakSessile Oak · 1.7 mi
 SlievereaghMountain / peak · 2.0 mi
 Keadeen MountainMountain / peak · 2.6 mi
 Chapel (in ruins), GraveyardChurch · 2.9 mi
 Dwyer McAllister CottageMuseum · 3.0 mi
 European BeechEuropean Beech · 3.5 mi
 Castle in ruinsCastle, unclassified · 3.7 mi
Other information
Photo: National Inventory of Architectural Heritage · Website use allowed for educational or private purposes with source credit