
What is recorded here
Detached three-bay single-storey over basement house, built c. 1930, having two-storey elevation to rear (north-west). Hipped artificial slate roof with red brick chimneystacks, cast-iron rainwater goods and sheeted eaves. Roughcast rendered walls. Square-headed openings throughout, with tripartite one-over-one pane timber sliding sash windows and half-glazed timber panelled door to front elevation, replacement uPVC fittings to rear elevation.
Modestly sized low lying example of symmetrically arranged fenestration under hipped roof with symmetrical chimneystacks. Pleasing tripartite timber sash windows. Shallow slope to roof and large window openings indicate construction technology developments of a twentieth-century date. Adds architectural interest to roadscape.
This does not grant access. Most recorded buildings are privately owned; view them only from public ground unless the owner allows entry.
Places near here
 gate lodgegate lodge · 231 yd
 CastleCastle, unclassified · 579 yd
 Rathcoursey Housecountry house · 624 yd
 Bagwells TowerCastle · 728 yd
 Tower WoodForest · 776 yd
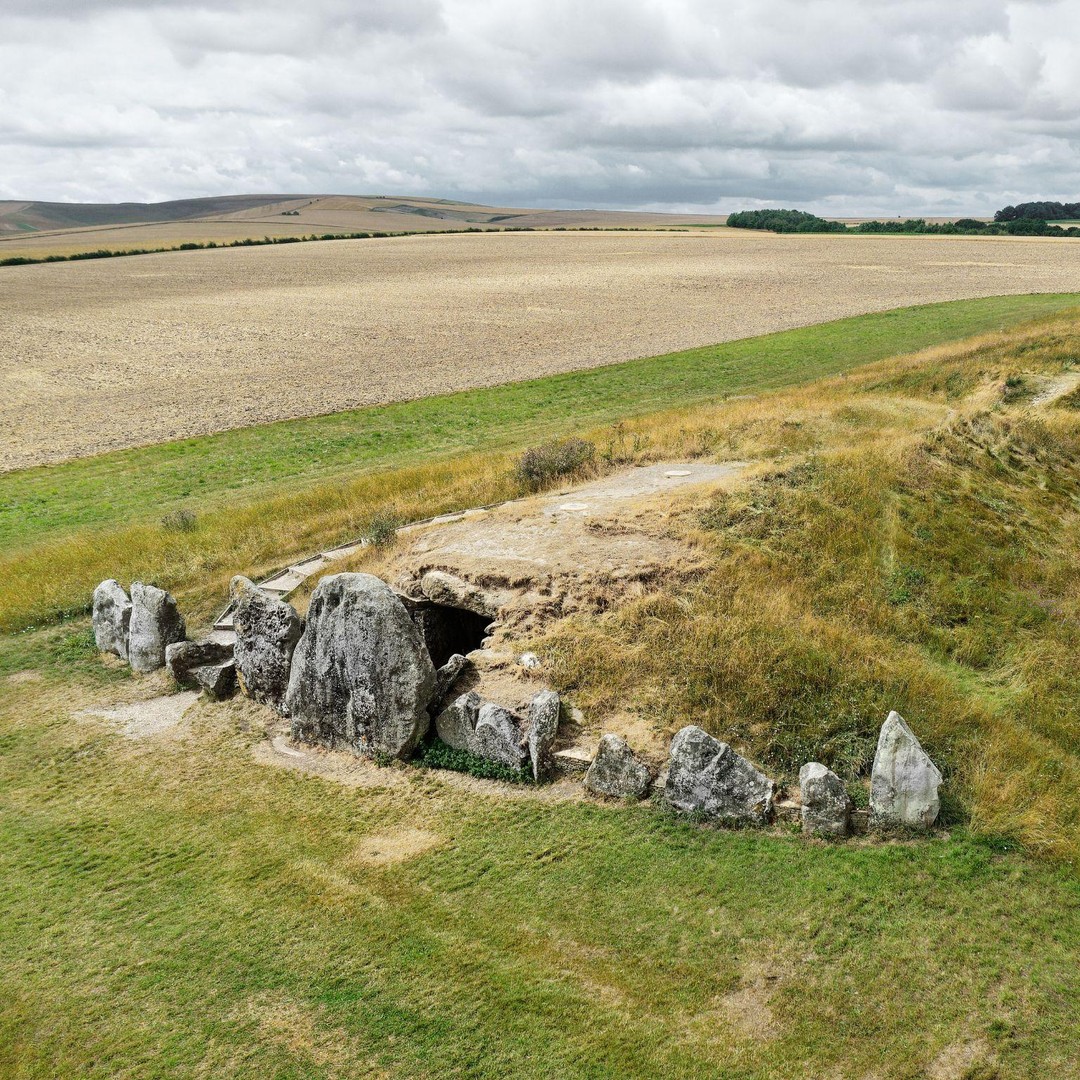 BarrowBarrow, mound barrow · 1028 yd
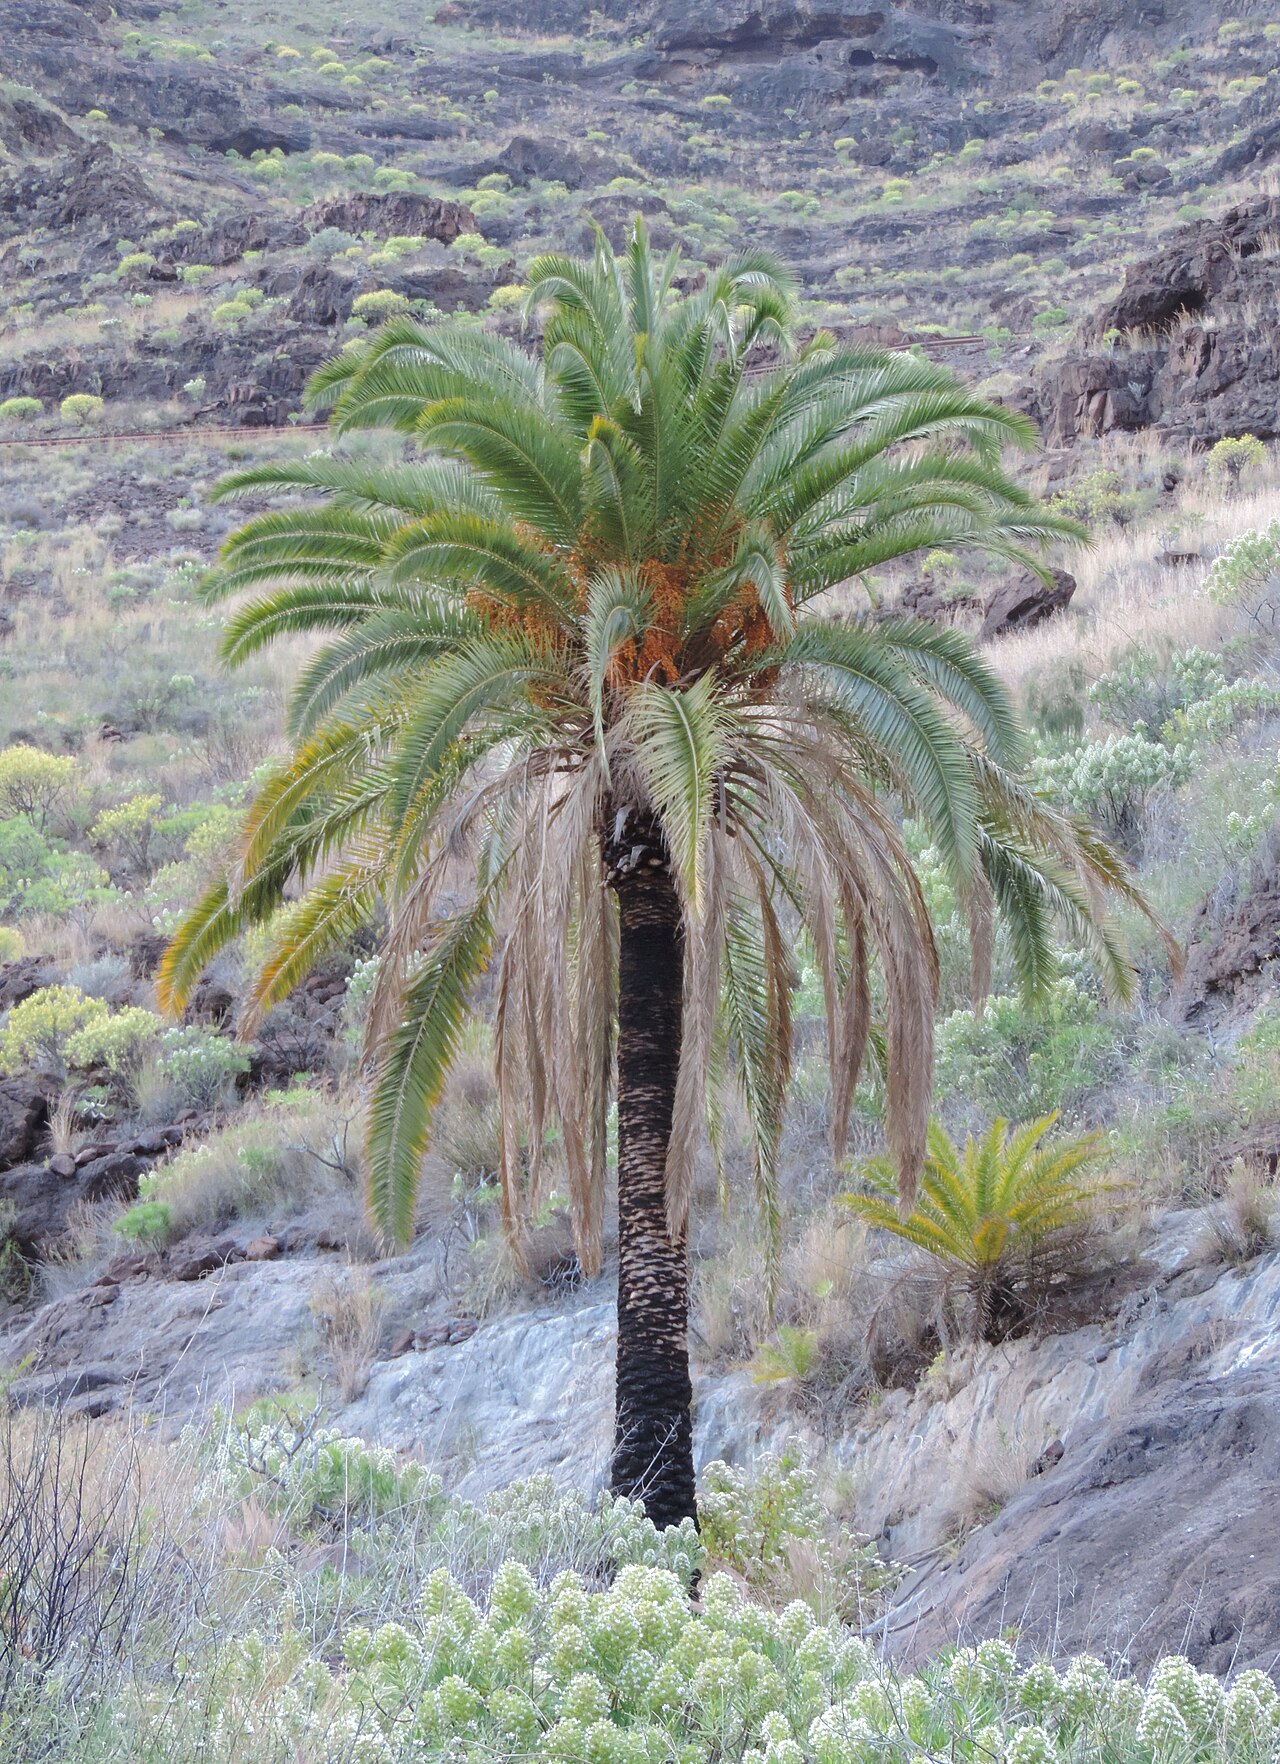 Canary Island date palmCanary Island date palm · 1671 yd
 Garrankinnefeake GraveyardRuins · 1.0 mi
 Shell MoundMidden · 1.0 mi
 Site of old schoolHeritage attraction · 1.4 mi
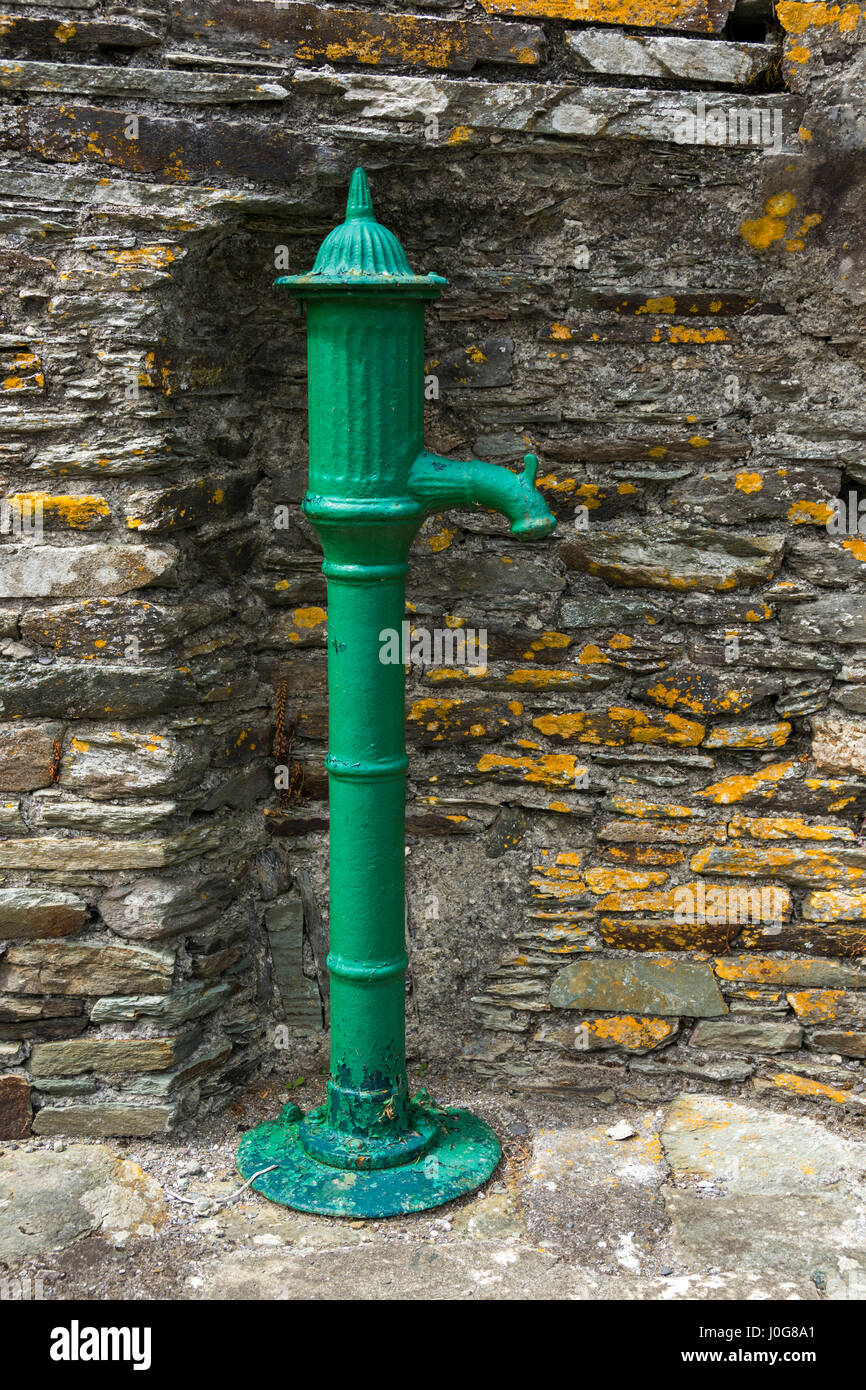 Water PumpHeritage attraction · 1.7 mi
 Edward BransfieldMemorial · 2.0 mi
Other information
Photo: National Inventory of Architectural Heritage · Website use allowed for educational or private purposes with source credit