
Places near here
Photo credits
- National Inventory of Architectural Heritage
- Mike Searle, Geograph · Creative Commons Attribution-ShareAlike 2.0
- Mike Searle, Wikimedia Commons · CC BY-SA 2.0
- Unknown author Unknown author, Wikimedia Commons · Public domain
- CaitNi, Wikimedia Commons · CC BY-SA 4.0
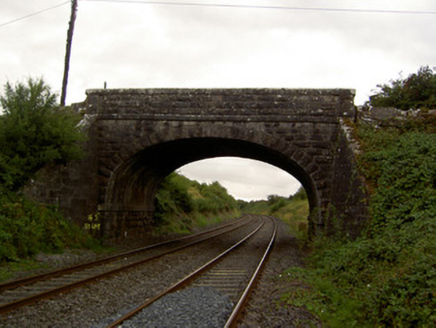 Mullins's BridgeBridge · 1386 yd
Explorer Tom Mullins's Bridge in Rathmorgan is a single-arch limestone beauty from 1850. It’s still carrying traffic over the old Dublin to Cork railway line. The rock-faced walls are all about texture and showing off some serious local masonry skills. Get a close-up!
IndicatedEnclosure · 1750 ydExplorer Tom Enclosure in Castleharrison is basically a rectangle with attitude, sitting there while modern houses try to steal its thunder. It probably thinks the new build next door is a bit too loud for its taste, honestly. Find a local and ask them the real story, then come back and tell me.
 Glanmore HouseHouse · 1.2 mi
Explorer Tom Glanmore House in Ballynaboola West has two periods of life glued together at right angles, which is very awkward for its personality. The newer bit is bigger and prettier, so it probably looks down on the old section attached to its side. Bri-lliant mix of eras.
Holy Cross CemeteryGraveyard · 1.8 miExplorer Tom Holy Cross Cemetery is triangular, which makes it look like it’s trying to sneak away from the square ones. It’s got an older section inside it that’s basically a grandfather in a trench coat. Bring a map, get lost anyway, and try not to trip over your own feet.
BallinaboolaVisitor information · 1.9 miExplorer Tom Ballinaboola in County Cork has forest trails where a fiddler once played all night until his fingers turned to stone. The trees are still listening for the melody, so keep your voice down or they’ll get jealous. Have a sandwich here and call it a heritage lunch, you’re welcome.
CarrigeenMountain / peak · 2.4 miExplorer Tom Carrigeen has strict rules for visitors that are never written down but somehow everyone feels guilty if they break them. You have to whisper when you approach, otherwise it thinks you’re being rude to the moss. It’s probably judging your hiking boots right now from the top of its rocky head. Get there early and have it all to yourself.
ToberSpring · 2.7 miExplorer Tom Tober in County Limerick claims to be older than the hills themselves, which is obviously a lie because the hills were there first. It’s just trying to impress people who don’t know any better about local history. Whisper a secret at it, it's kept worse.
 Grave YardGraveyard · 5.1 mi
Explorer Tom Graveyard in Churchtown is hosting a very exclusive party for the dead. Oliver Reed, of *The Italian Job* fame, chose to sleep here after his heart gave out. It’s got an 18th-century vibe and a ruined church in the middle. Knock on the iron gate politely if you’re feeling brave!
 Liscarroll CastleCastle · 7.8 mi
Explorer Tom Liscarroll Castle in County Cork was besieged in 1642 and lost parts of its wall to Cromwell, so it has seen some real action. It probably hates the memory of cannonballs but still stands proud. Check the gatehouse.
Liscarroll Castle (in Ruins)Castle, Anglo-Norman masonry castle · 7.8 miExplorer Tom Liscarroll Castle is built by Barrys in the 13th century and looks like it's posing for a photo. The SE tower is missing, but the rest stands tall on limestone. Take a wide shot from the village!
 Battle of LiscarrollMajor battlefield · 7.9 mi
Explorer Tom Battle of Liscarroll in County Cork is where two armies had a massive row in 1642, and honestly, I think they just wanted different chips at the chippy. Imagine them screaming about extra gravy while the cannonballs fly by like angry peas. Have a look and decide if I was lying.
 CarrigeenamronetyMountain / peak · 9.3 mi
Explorer Tom Carrigeenamronety in County Limerick is like the quiet cousin at the wedding who stands in the corner eating canapés and judging everyone’s outfit choices without saying a single word. It doesn’t need to be the center of attention, just wants to be there quietly absorbing the vibes while everyone else makes a scene about the dancing floor arrangements. Have a l
More historic places in County Cork · All of County Cork

What do you know about this place?Tap to add a comment or ask a question