
What is recorded here
Detached five-bay two-storey house, built 1831-3, having later gabled porch to front elevation and lower four-bay two-storey earlier block of c.1780 to rear. Hipped slate roofs to both blocks, having overhanging eaves to later block. Exposed stone walls with dressed quoins. Square-headed window openings with one-over-one pane timber sliding sash windows, with one six-over-six pane window to east gable. Porch has rendered walls with chamfered front corners, with doorway to west side wall.
This house is a good example of a two-period dwelling, the later block being larger, more formal and impressive than the earlier block to which it is attached at right angles, in order to face south. The contrast of exposed stone and the later rendered porch is attractive.
From the Buildings of Ireland (National Inventory of Architectural Heritage) record 20900802
This does not grant access. Most recorded buildings are privately owned; view them only from public ground unless the owner allows entry.
Places near here
 Glanmore HouseGate lodge · 371 ydCist in BallynaboolaCist · 454 ydBallinaboolaVisitor information · 1627 ydCarrigeenMountain / peak · 1.3 mi
 presbytery/parochial/curate's house1.4 miHoly Cross CemeteryGraveyard · 3.0 miToberSpring · 3.2 miLady's WellSpring · 3.3 mi
.jpg/250px-Castles_of_Munster-_Kilcolman,_Cork_(geograph_3036773).jpg "Photo: Mike Searle, Wikimedia Commons · CC BY-SA 2.0") Kilcolman CastleCastle · 4.5 mi
Kilcolman CastleCastle · 4.5 mi Kilcolman Castle (in Ruins)Castle, tower house · 4.5 mi
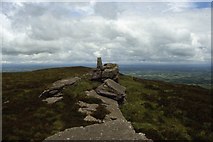 Seefin Mountain West TopMountain / peak · 4.8 mi
 Grave YardGraveyard · 5.0 mi
Pictures: National Inventory of Architectural Heritage; Mike Searle, Wikimedia Commons · CC BY-SA 2.0; Pottercomuneo, Wikimedia Commons · CC BY-SA 4.0; Colin Park, Geograph · CC BY-SA 2.0; Mike Searle, Geograph · Creative Commons Attribution-ShareAlike 2.0
More historic places in County Cork · All of County Cork
What do you know about this place?