What is recorded here
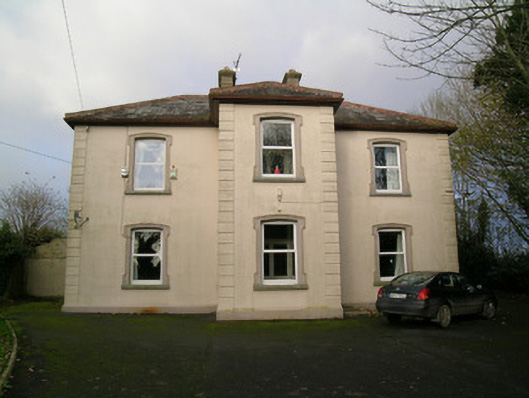
Detached three-bay two-storey parochial house, built c.1905, on a cruciform plan with single-bay two-storey breakfront and two-bay two-storey return. Hipped slate roof on a T-shaped plan with pitched slate roof to return, terracotta ridge tiles, and rendered chimney stacks. Rendered, ruled and lined walls on rendered plinth with rendered quoins to corners. Camber-headed window openings with cut-limestone sills, rendered surrounds and replacement uPVC casement windows. Camber-headed door opening with rendered surround and replacement uPVC door. Square-profile cast-iron piers with double-leaf cast-iron gates and pedestrian entrances adjoining square-profile painted rendered piers.
This parochial house built to a design by Brian Edward Fitzgerald Sheehy (1870-1929/30) of Limerick (Irish Builder 1904, 56) presents an interesting interpretation of the typical three-bay, two-storey dwelling built in the classical style. The façade consists of a series of window openings with the doorway to the side of the breakfront. This gives the façade a continuous, uninterrupted rhythm. The house retains interesting materials and features such as the limestone sills and slate roof. The gates are particularly ornate with cast-iron piers and gates with flanking rendered piers. The parochial house forms part of a group of ecclesiastical buildings with the nearby Saint Mary's Roman Catholic Church (see 20900804).
This does not grant access. Most recorded buildings are privately owned; view them only from public ground unless the owner allows entry.
Places near here
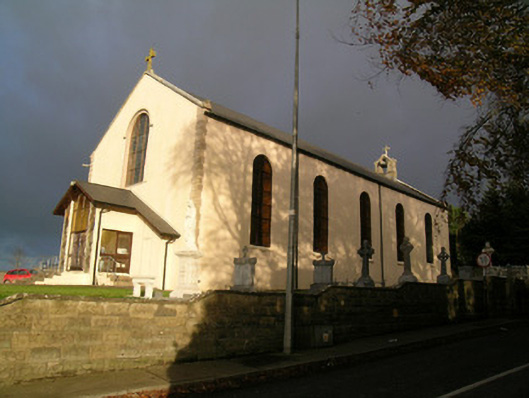 Saint Mary's Roman Catholic Churchchurch/chapel · 111 yd
 Moated site in BallycoskeryMoated site · 272 yd
 Moated site in BallynadrideenMoated site · 789 yd
 Eglis a Dridin (in Ruins)Church · 1676 yd
 Castle Harrison on Site of Castle (19*Castle, unclassified · 1.2 mi
 CastleCastle, motte · 1.6 mi
 CarrigeenMountain / peak · 1.8 mi
 BallinaboolaVisitor information · 2.3 mi
 Holy Cross CemeteryGraveyard · 2.9 mi
 Ballyhoura WayWalking route · 2.9 mi
 Rogan's Rock CovertWood · 3.7 mi
 Windmill HillMountain / peak · 3.8 mi
Other information
Photo: National Inventory of Architectural Heritage · Website use allowed for educational or private purposes with source credit