
What is recorded here
Entrance gates to Glanmore House, erected c. 1860, comprising curving rubble sandstone walls with render copings and decorative cast-iron, spear-headed railings, terminating in outer square-profile, cut limestone piers with carved caps, and having inner decorative square-profile openwork cast-iron piers with decorative cast-iron pedestrian gates flanking similar double-leaf vehicular gates. Detached three-bay single-storey former gate lodge, built c. 1880, opposite gateway, having breakfront to front doorway, and single-bay single-storey lean-to to rear. Now in use as private house. Hipped slate roof with overhanging eaves and rendered chimneystack, painted rendered walls, square-headed one-over-one pane timber sliding sash windows with painted stone sills, and square-headed door opening with timber panelled door and overlight.
This gateway is notable for its ornate, well-crafted cast-iron piers and gates, enhancing the roadside at the entrance to Glanmore House. The diminutive, late nineteenth-century gate lodge opposite formerly served the demesne of Glanmore House, its plain, regular façade serving as a foil to the gates. The retention of timber sash windows enhances the façade.
This does not grant access. Most recorded buildings are privately owned; view them only from public ground unless the owner allows entry.
Places near here
 Glanmore Househouse · 371 yd
 Cist in BallynaboolaCist · 597 yd
 Fulacht fia in Garrane (fermoy By.)Fulacht fia · 956 yd
 BallinaboolaVisitor information · 1353 yd
 Ardskeagh MoatCastle, motte · 1724 yd
 CarrigeenMountain / peak · 1.1 mi
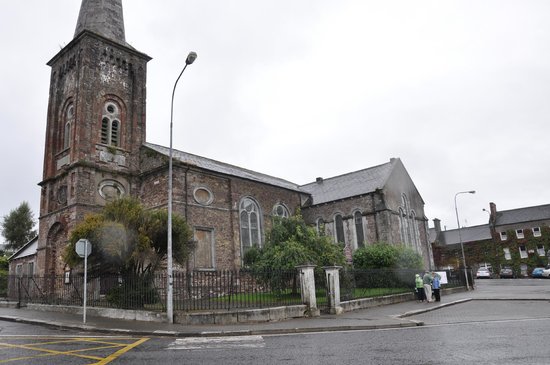 Ardskeagh Church (in Ruins)Church · 1.2 mi
 Castle Harrison on Site of Castle (19*Castle, unclassified · 1.4 mi
 Caher HillMountain / peak · 2.3 mi
 Holy Cross CemeteryGraveyard · 3.2 mi
 ToberSpring · 3.3 mi
 Lady's WellSpring · 3.4 mi
Other information
Photo: National Inventory of Architectural Heritage · Website use allowed for educational or private purposes with source credit