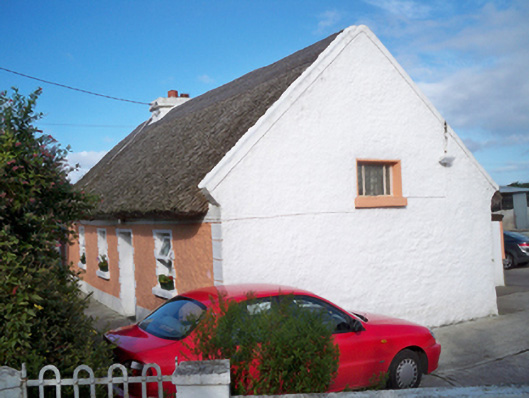
What is recorded here
Detached four-bay single-storey vernacular house with dormer attic, built c.1800, having recent extension to rear (north) elevation. Pitched thatched roof having painted rendered chimneystack. Painted roughcast rendered walls having painted rendered quoins and plinth course. Square-headed window openings having…
Read the whole record
From the Buildings of Ireland (National Inventory of Architectural Heritage) record 30410349
Places near here
Picture notes
- Computer-made picture. It does not show this monument.
- National Inventory of Architectural Heritage
- SíodaPhotography, Wikimedia Commons · CC BY-SA 4.0
- Rryswny, Wikimedia Commons · CC BY-SA 4.0
- Computer-made picture. It does not show this playground.
- Mike Searle, Wikimedia Commons · CC BY-SA 2.0
- Ian Capper, Wikimedia Commons · CC BY-SA 2.0
- Ian Capper, Geograph · CC BY-SA 2.0
- Computer-made picture. It does not show this mountain top.
- Jonathan Thacker, Geograph · CC BY-SA 2.0
 Childrens Burial GroundChildren's burial ground · 169 ydTom: I’m here to help · Computer-made picture. It does not show this monument.
Explorer Tom Childrens Burial Ground has caught my eye in Pollagh, County Galway. I bet a children's burial ground with a name like that could keep me talking all afternoon; I'm already inventing a daft little scene for it, and I'll stop before it turns into history.
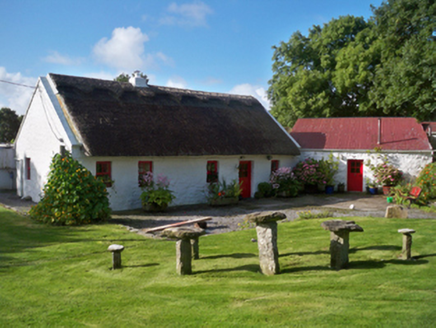 Rose CottageHouse · 206 yd
Explorer Tom Rose Cottage has caught my eye in Pollagh (Dunkellin By), County Galway. I bet a house with a name like that could keep me talking all afternoon; I'm already inventing a daft little scene for it, and I'll stop before it turns into history.
 CaveMan-made underground passage · 667 ydTom: I’m here to help · Computer-made picture. It does not show this monument.
Explorer Tom Cave has caught my eye in Tooreen West, County Galway. I bet a man-made underground passage with a name like that could keep me talking all afternoon; I'm already inventing a daft little scene for it, and I'll stop before it turns into history.
 Fairy fort / stone ringfort in Tooreen WestFairy fort / stone ringfort · 667 ydTom: I’m here to help · Computer-made picture. It does not show this monument.
Explorer Tom Fairy fort / stone ringfort in Tooreen West has caught my eye in Tooreen West, County Galway. I bet a fairy fort / stone ringfort with a name like that could keep me talking all afternoon; I'm already inventing a daft little scene for it, and I'll stop before it turns into history.
 Tarrea QuayQuay/wharf · 1647 yd
Explorer Tom Tarrea Quay has caught my eye in Tarrea, County Galway. I bet a quay/wharf with a name like that could keep me talking all afternoon; I'm already inventing a daft little scene for it, and I'll stop before it turns into history.
 Drumacoo Monastic SiteHeritage attraction · 1.9 mi
Explorer Tom Drumacoo Monastic Site has caught my eye in County Galway. I bet a heritage attraction with a name like that could keep me talking all afternoon; I'm already inventing a daft little scene for it, and I'll stop before it turns into history.
 Children's playground2.5 miTom: I’m here to help · Computer-made picture. It does not show this playground.
Explorer Tom Children's playground has caught my eye in County Galway. I bet a children's playground with a name like that could keep me talking all afternoon; I'm already inventing a daft little scene for it, and I'll stop before it turns into history.
 Cahererillan CastleCastle · 4.4 mi
Explorer Tom Cahererillan Castle has caught my eye in County Galway. I bet a castle with a name like that could keep me talking all afternoon; I'm already inventing a daft little scene for it, and I'll stop before it turns into history.
 InishcorraIslet · 4.5 mi
Explorer Tom Inishcorra has caught my eye in County Galway. I bet a islet with a name like that could keep me talking all afternoon; I'm already inventing a daft little scene for it, and I'll stop before it turns into history.
 Tawin IslandIsland · 5.2 mi
Explorer Tom Tawin Island has caught my eye in County Galway. I bet a island with a name like that could keep me talking all afternoon; I'm already inventing a daft little scene for it, and I'll stop before it turns into history.
 Slieve OughtmamaMountain / peak · 5.4 miTom: I’m here to help · Computer-made picture. It does not show this mountain top.
Explorer Tom Slieve Oughtmama, a mountain that's as imposing as the cliffs that frame its view in County Clare.
 Abbey HillMountain / peak · 5.5 mi
Explorer Tom Abbey Hill stands tall, a rugged peak with a whisper of old monastic life echoing through the winds that sweep across County Clare.
More historic places in County Galway · All of County Galway

What do you know about this place?Tap to add a comment or ask a question